540 NW 9TH ST, McMinnville
SEE ALL PHOTOS
540 NW 9TH ST, McMinnville
Listing Courtesy of Coldwell Banker Professional, Stacey McGhehey. 971-237-9306
For Sale

540 NW 9TH ST, McMinnville

540 NW 9TH ST, McMinnville, Mc Minnville, OR 97128

$699,900
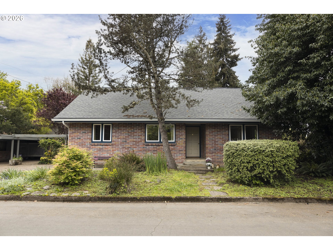
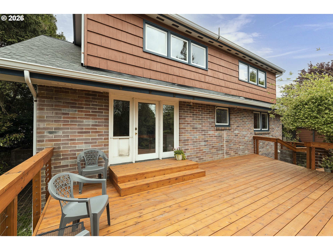
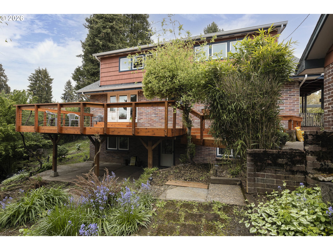
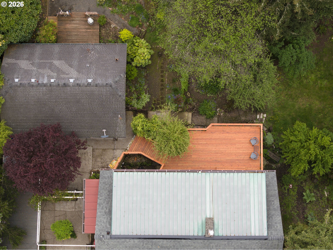
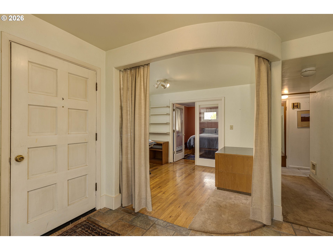
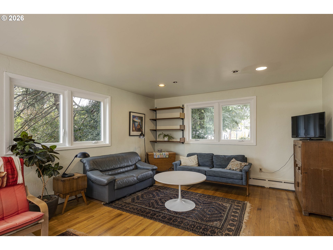
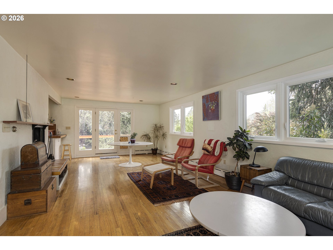
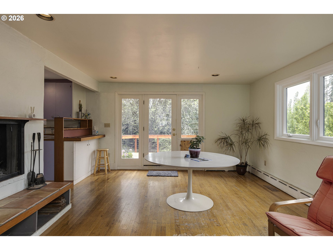
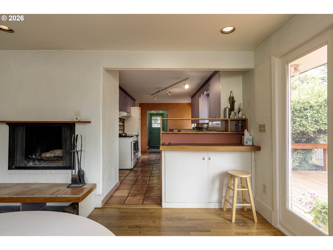
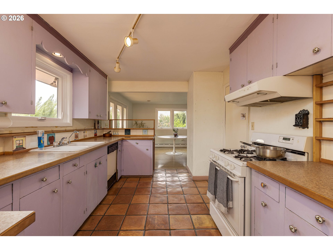
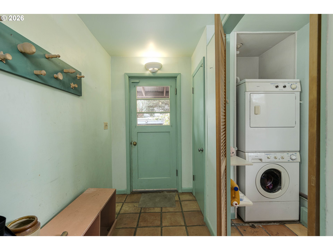
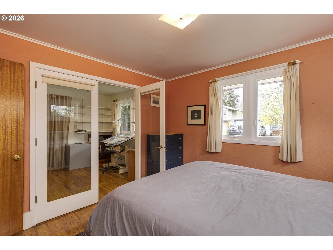
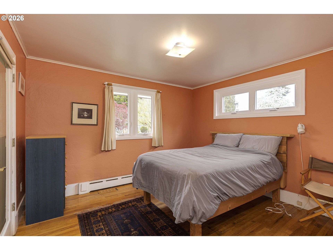
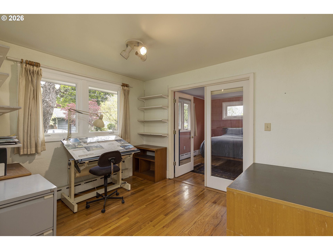
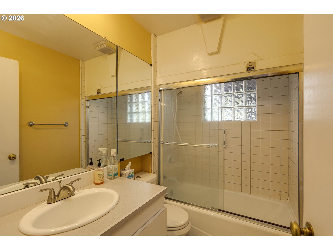
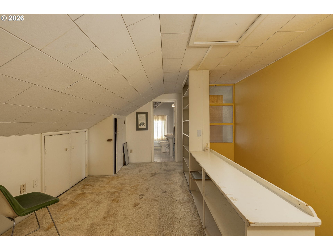
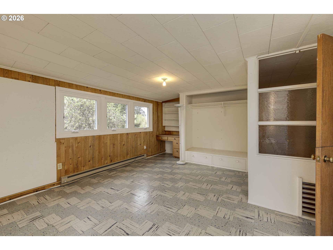
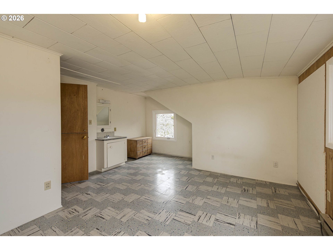
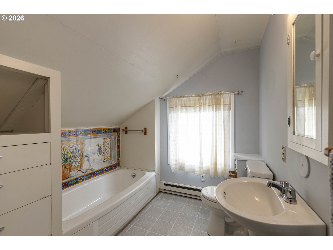
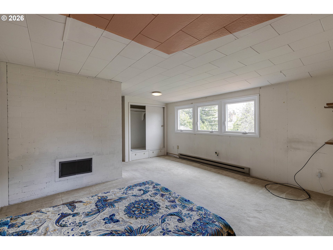
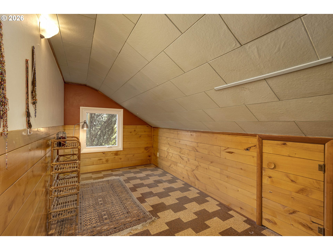
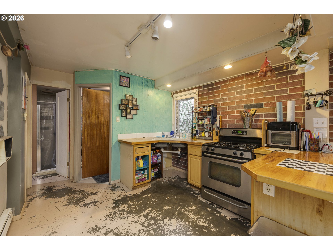
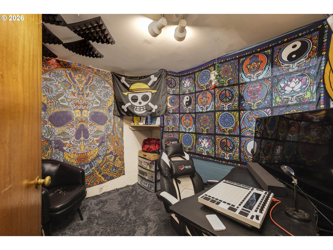
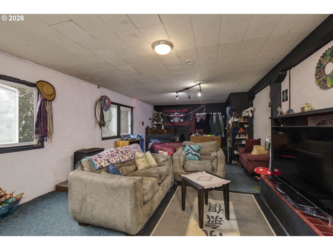
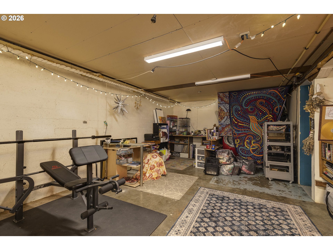
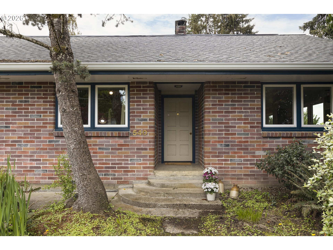
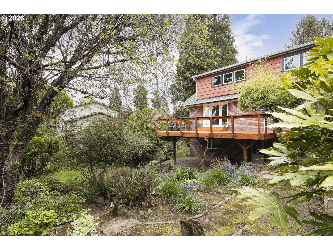
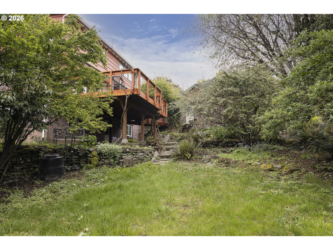
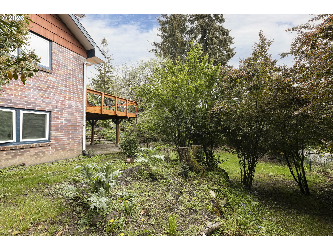
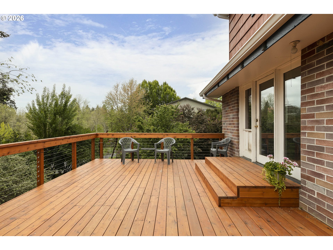
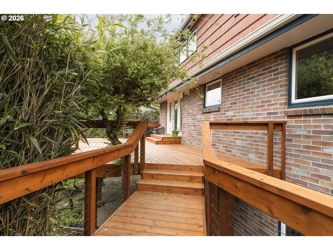
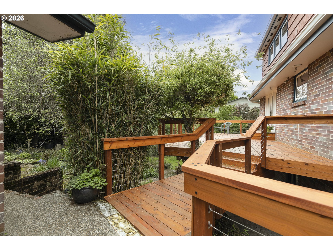
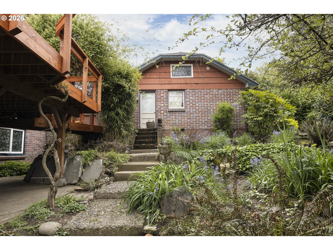
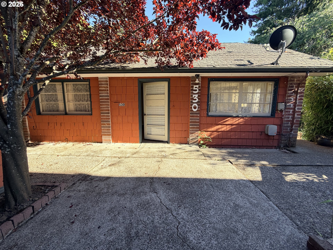
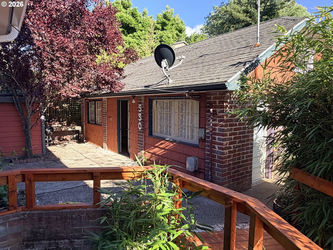
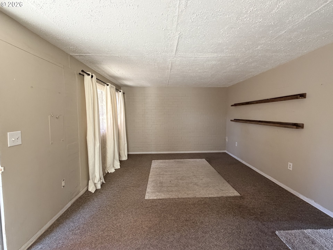
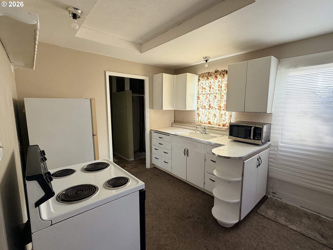
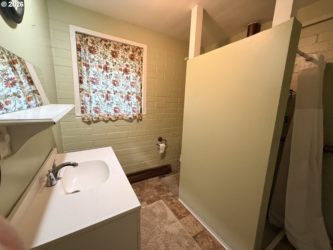
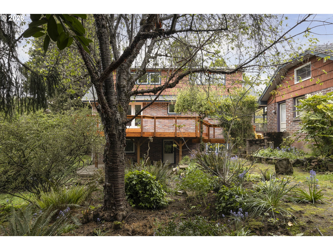
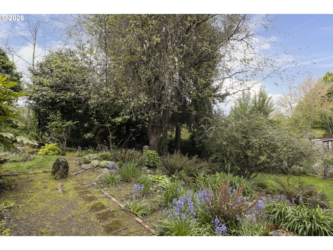
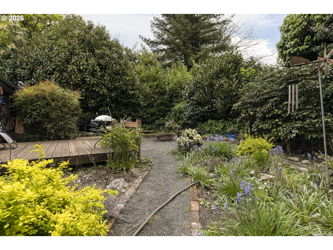
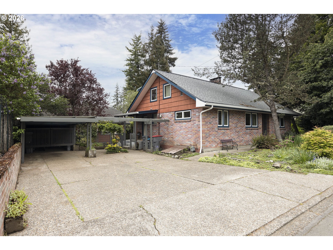
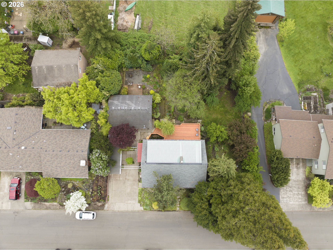
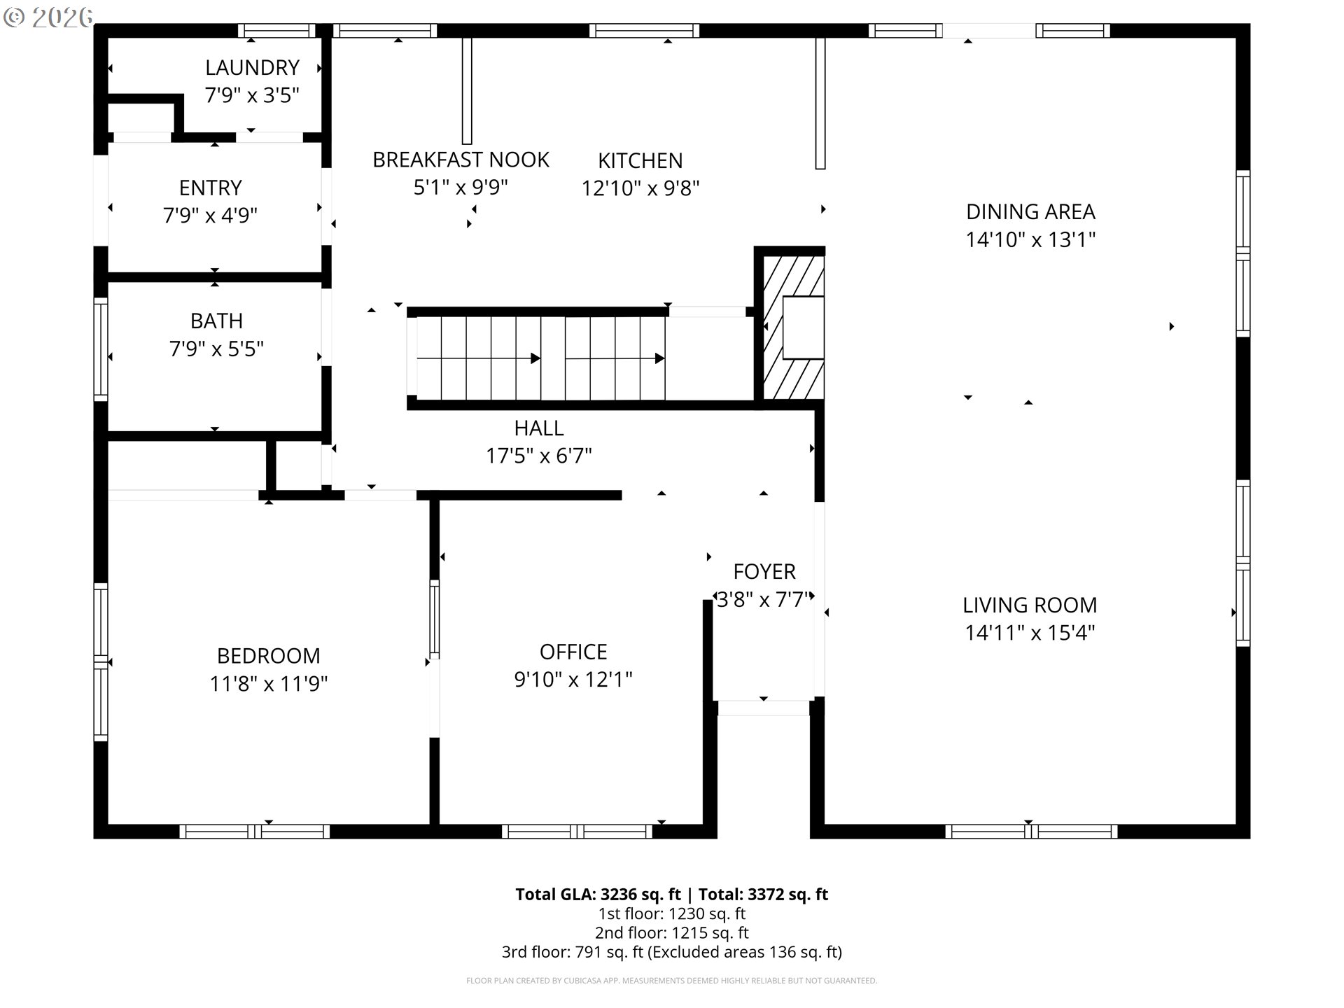
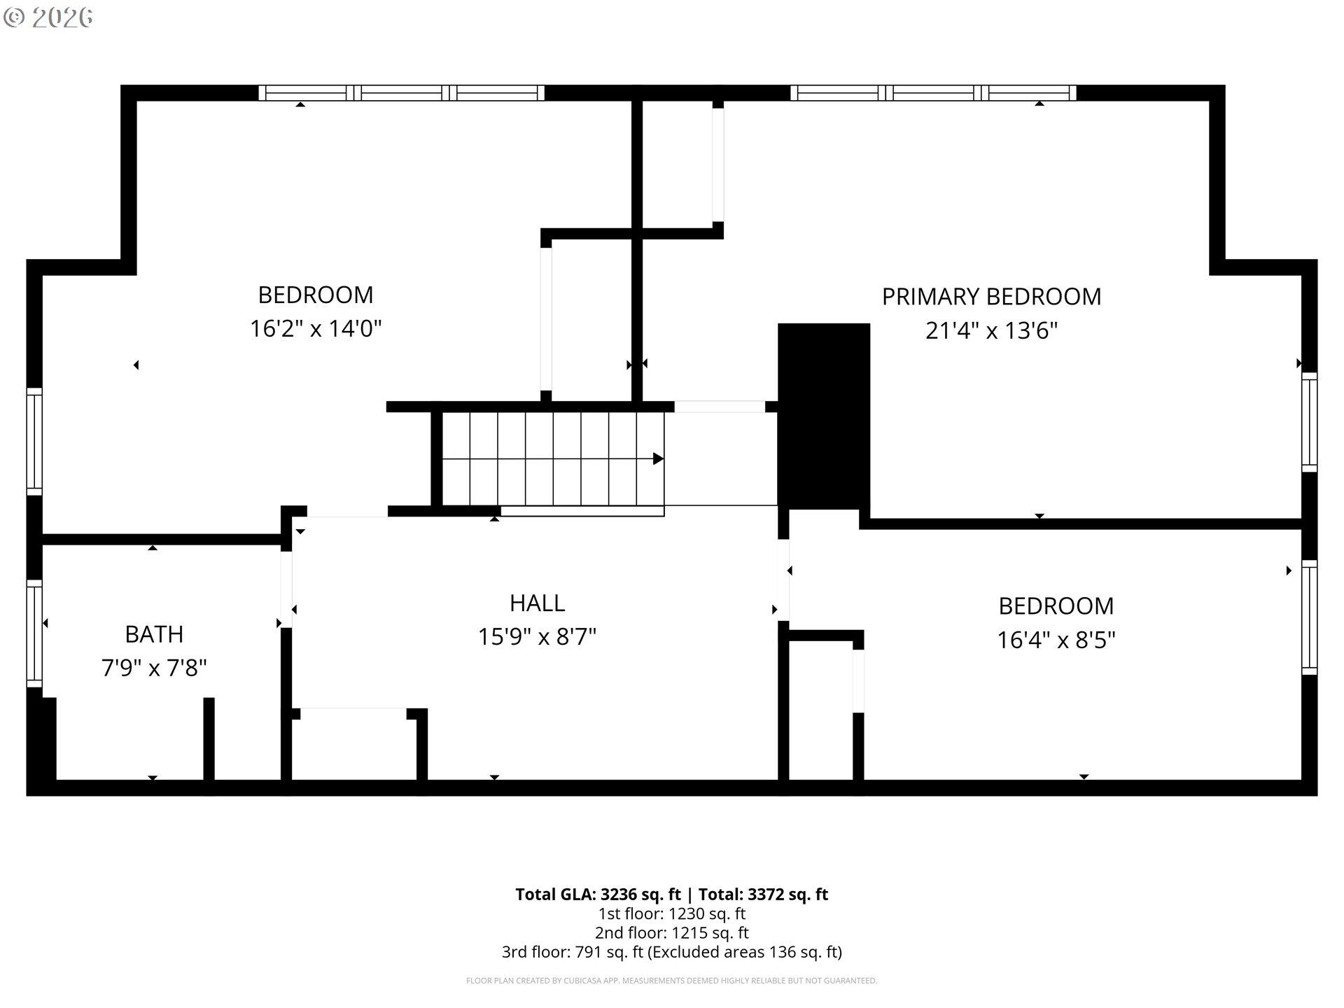
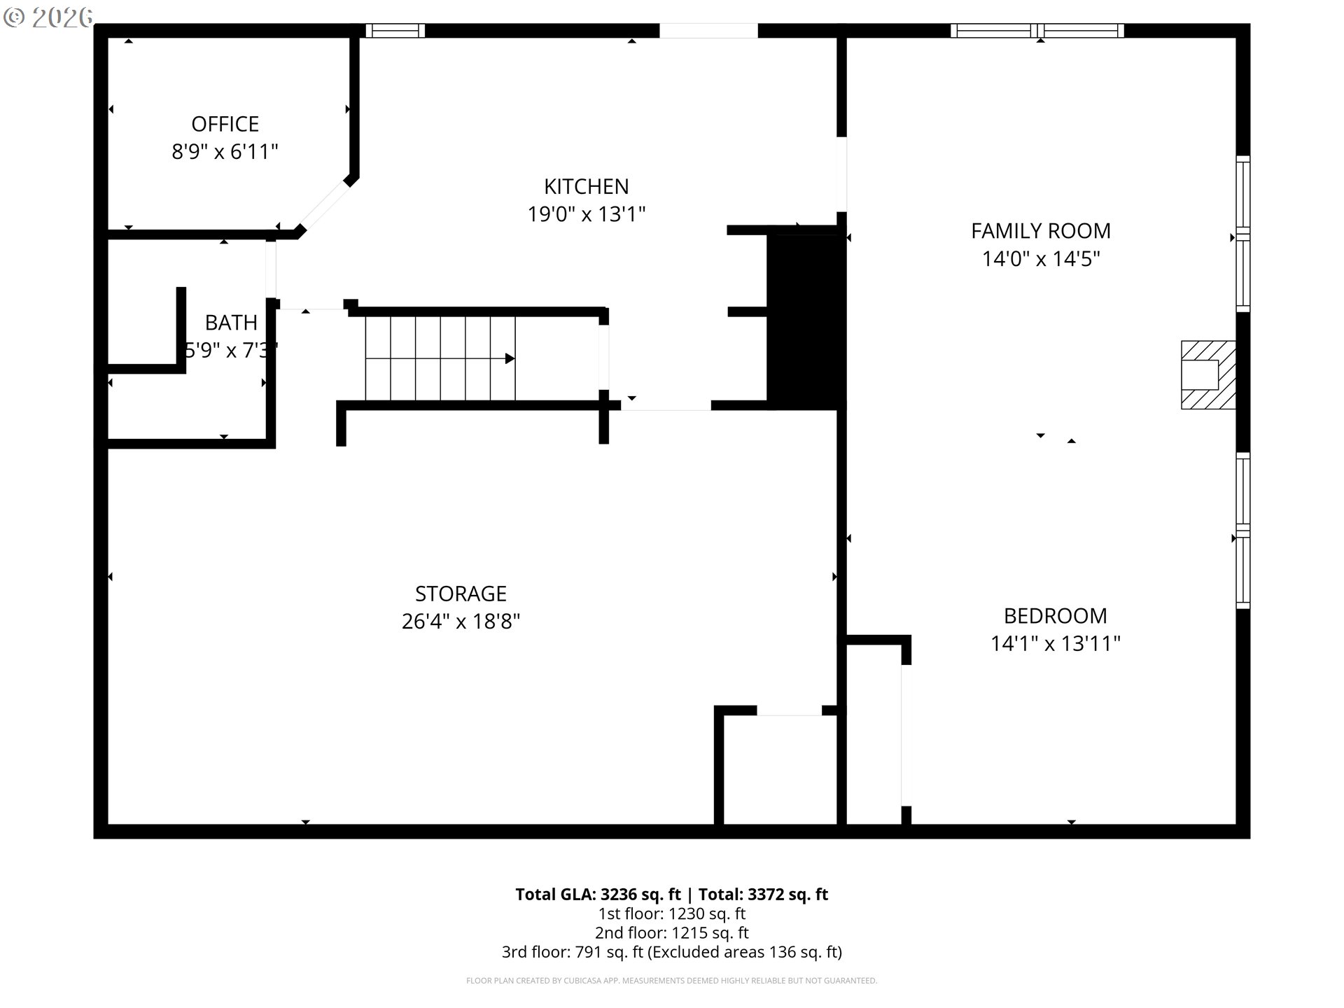
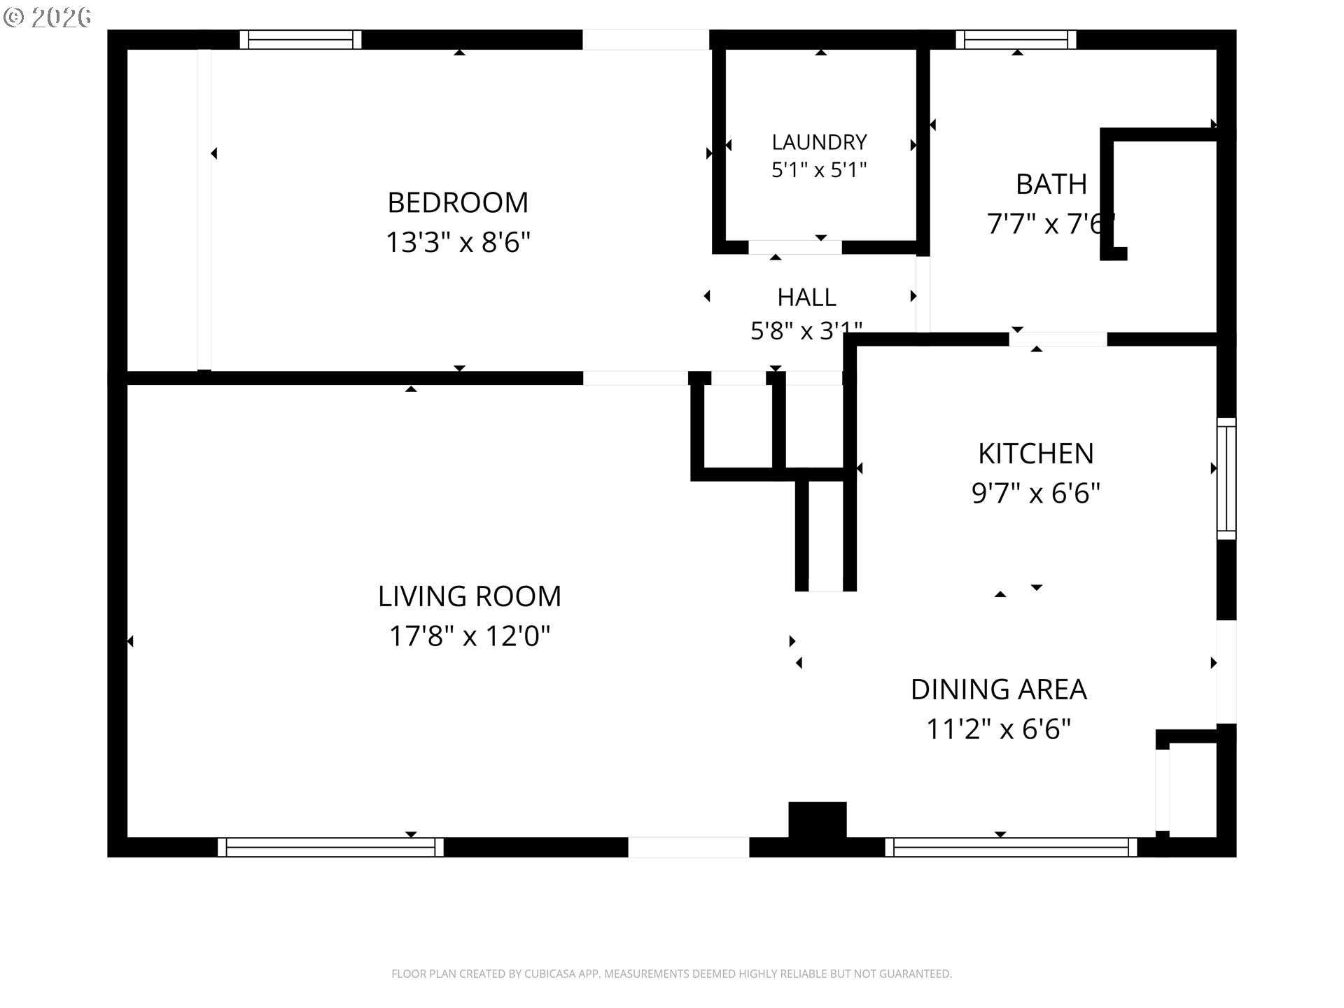
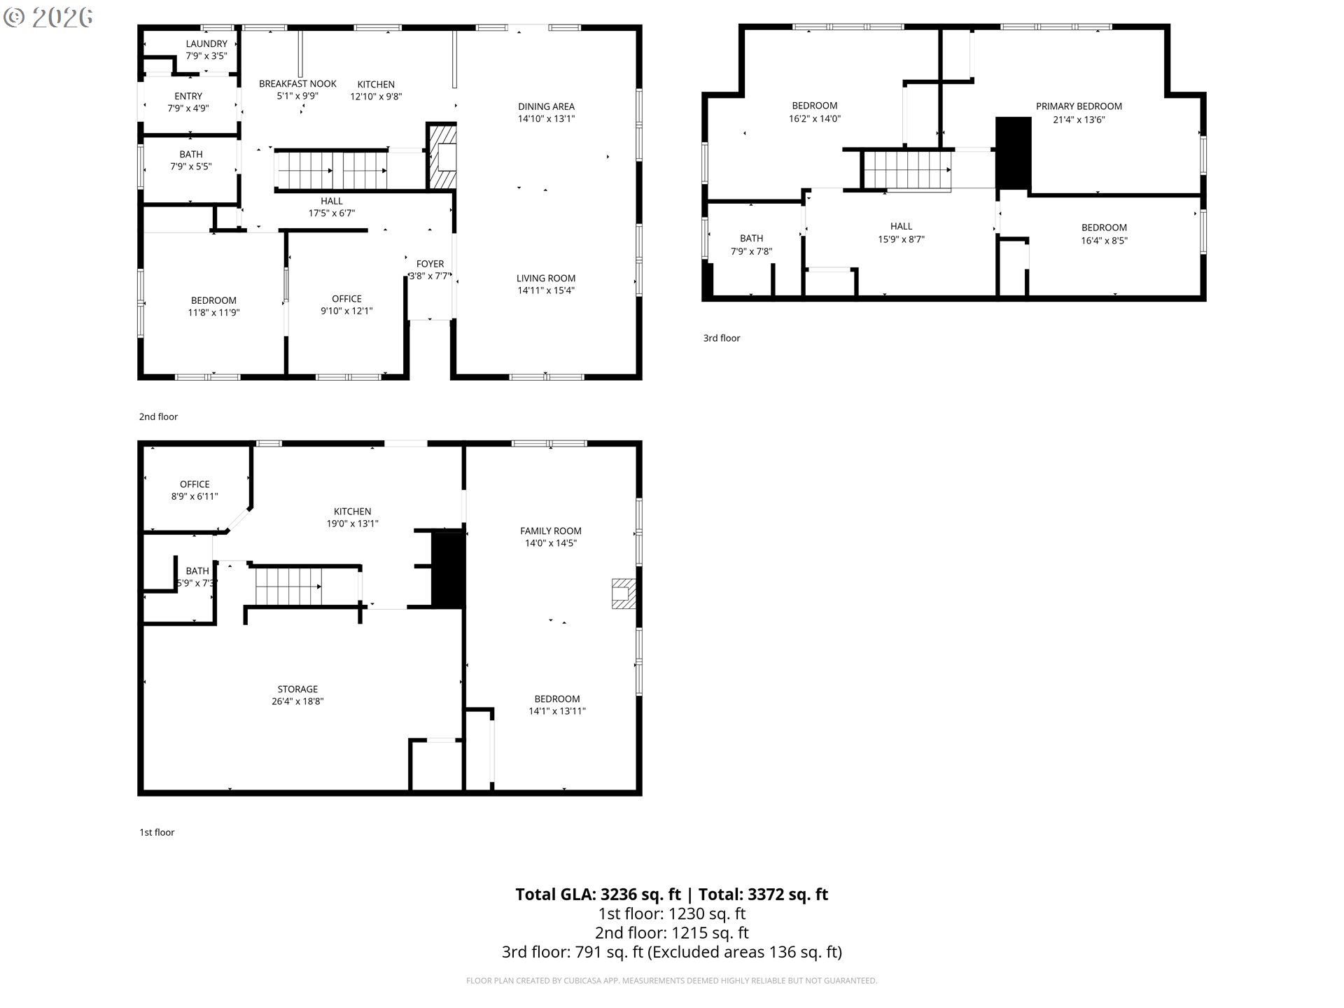
PRICE REDUCED TO MEET THE MARKET--an opportunity to take a fresh look! Live here. Work here. Grow here. Rare McMinnville property offering three distinct living spaces on a beautifully landscaped .28-acre lot, creating exceptional flexibility for multi-generational living, guest quarters, work-from-home needs, rental potential, or a possible in-home business setup. Imagine living in the spacious main home while using the detached 660 SF 1 bed/1 bath cottage as a private office, studio, guest space, or potential infant/toddler care area, with the lower-level suite offering additional flexible space for activities, learning, extended family, or income potential.The main home offers over 2,051 SF of flexible living space with a main-level bedroom, den, expansive living and dining rooms with fireplace, an eclectic kitchen full of character, and a restorative steam shower/tub combination. Upstairs features two generous bedrooms, an additional bedroom, loft space, and a full bathroom.The 1,260 SF lower-level suite includes its own kitchen, bath, fireplace, studio space, and private living area, with an existing tenant who would like to remain, providing income from day one. The detached cottage is now vacant and ready for its next chapter.Outside, mature trees, winding garden paths, lush landscaping, cozy sitting areas, and an expansive deck create a peaceful setting with room for creativity, gathering, and imagination play. Recent improvements include a new roof, new windows, refreshed exterior paint, and oversized deck.Whether you are seeking a home that supports extended living, flexible work, possible childcare/business use, or income opportunity, this property offers rare versatility in one of McMinnville's most desirable neighborhoods. Seller is Estate of Derek Goad. Listing agent is related to seller. Buyer to perform due diligence regarding rental uses, business use, licensing, zoning, and income potential.

6
beds

4
baths

3,971 Sq.Ft. LIVING AREA

0.28 Acres lot

Stacey McGhehey

Stacey McGhehey

Features & Amenities

Interior

  • total bedrooms6
  • Total bathrooms4
  • full bathrooms4
  • Fireplace Gas, Wood Burning
  • APPLIANCES Disposal, Free Standing Gas Range, Free Standing Refrigerator, Range Hood, Tile
  • other interior Features Floor 3rd, Accessory Dwelling Unit, Hardwood Floors, Separate Living Quarters Apartment Aux Living Unit, Washer Dryer

Area & Lot

  • Status For Sale
  • Living Area3,971 Sq.Ft.
  • Total Area3,971 Sq.Ft.
  • Lot Area0.28 Acres
  • MLS® ID597861007
  • TypeResidential
  • YEAR BUILT1950
  • NeighborhoodMcMinnville
  • Architecture StylesMid Century Modern, Tri Level
  • Elementary SchoolMemorial
  • Middle SchoolDuniway
  • High SchoolMcMinnville

Exterior

  • STORIES3
  • water SourcePublic Water
  • roofComposition, Metal
  • lot featuresGentle Sloping
  • parkingCarport, Driveway
  • HEAT TYPEBaseboard, Gas Stove, Radiant
  • AIR CONDITIONINGNone
  • sewerPublic Sewer
  • SubstructureConcrete Perimeter
  • other exterior FeaturesAccessory Dwelling Unit, Deck, Porch, Yard

Financial

  • Sales Price$699,900
  • Real Estate Tax $5,165/yr
image

Schedule a Showing

I would love to show you this beautiful property. Select your preferred date and time below. I will contact you shortly to confirm your appointment.

Schedule a Showing

I would love to show you this beautiful property. Select your preferred date and time below. I will contact you shortly to confirm your appointment.

Thank you for your interest in 540 NW 9TH ST, McMinnville, Mc Minnville, OR 97128. We are reviewing your request and will be in touch shortly!

Mortgage Calculator

Estimate your monthly mortgage payment, including the principal and interest, property taxes, and HOA. Adjust the values to generate a more accurate rate.

All estimates are provided for informational purposes only. Actual amounts may vary.
$0,000 Your Payment 20 15 65
$0,000 Your Payment

McMinnville

Explore

Work With Stacey

Get assistance in determining current property value, crafting a competitive offer, writing and negotiating a contract, and much more. Contact me today.

Follow Me on Instagram