1450 NE KERRY CT, McMinnville
SEE ALL PHOTOS
1450 NE KERRY CT, McMinnville
Listing Courtesy of Coldwell Banker Professional, Stacey McGhehey. 971-237-9306
Sold

1450 NE KERRY CT, McMinnville

1450 NE KERRY CT, McMinnville, Mc Minnville, OR 97128

$530,000
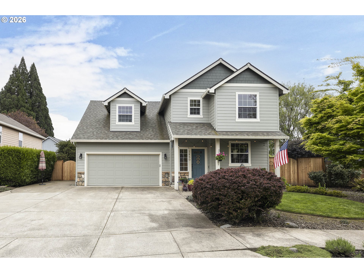
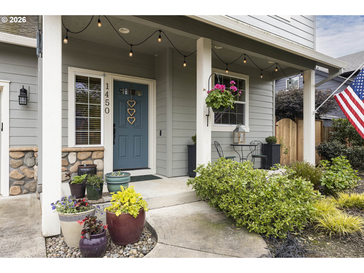
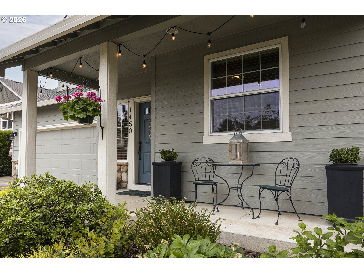
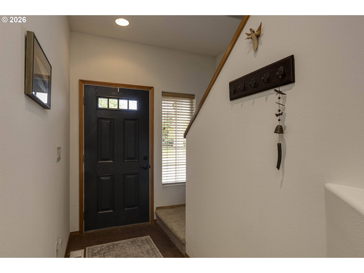
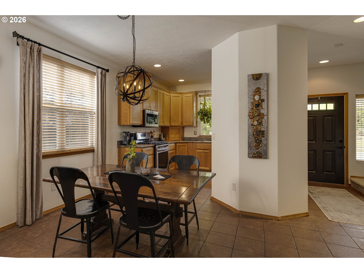
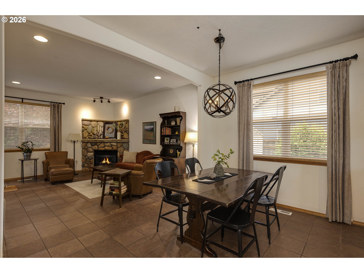
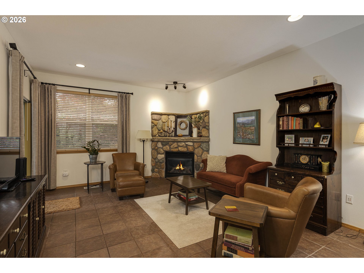
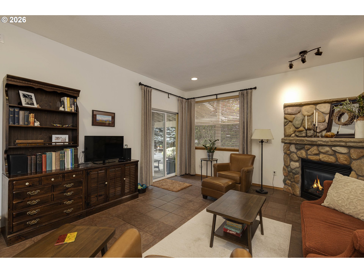
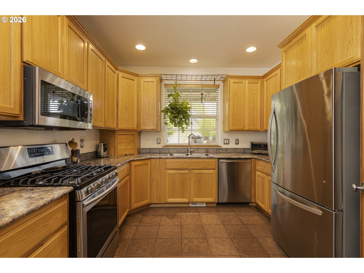
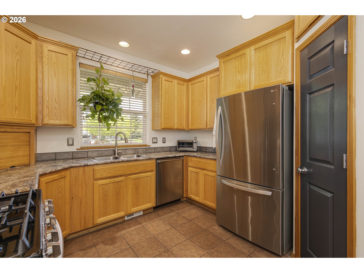
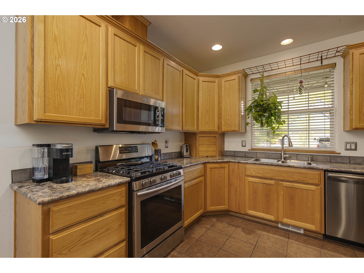
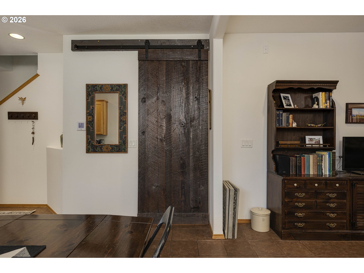
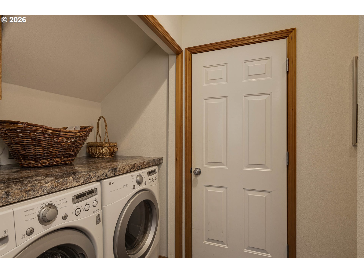
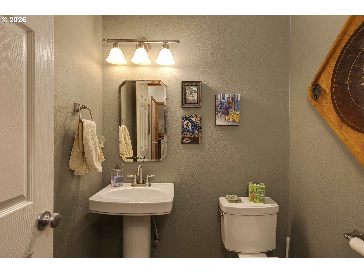
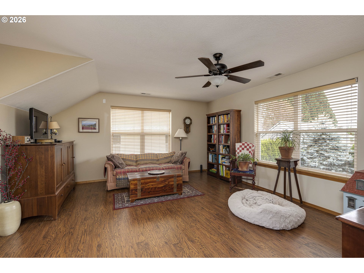
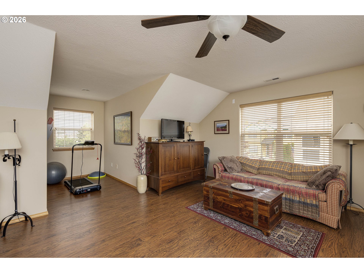
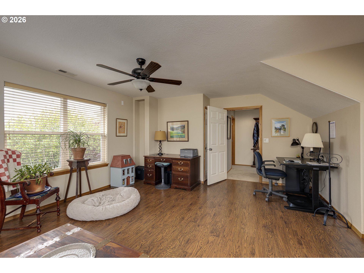
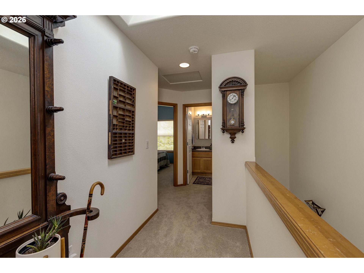
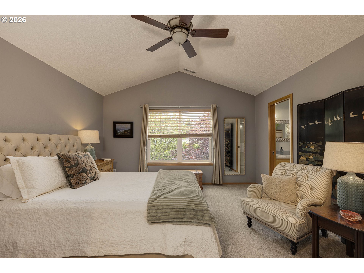
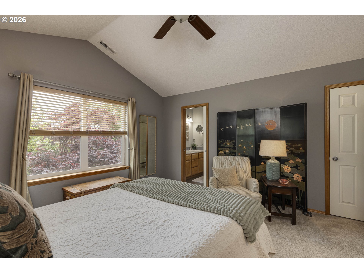
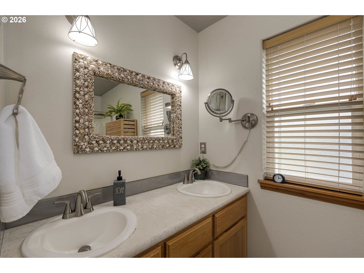
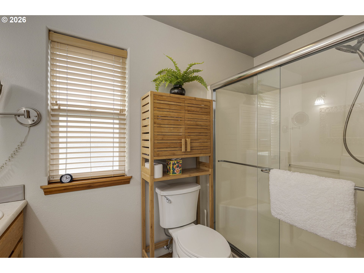
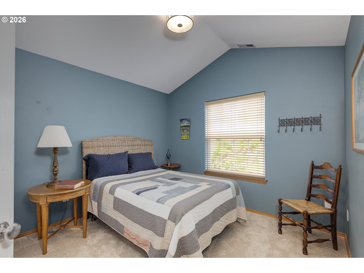
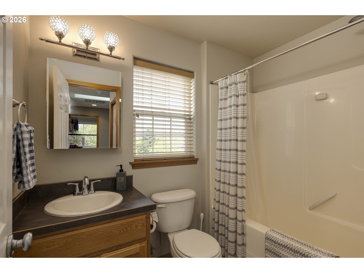
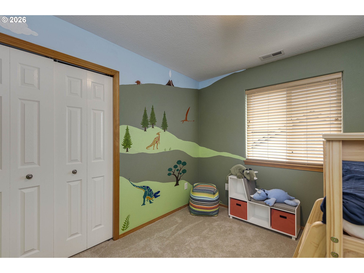
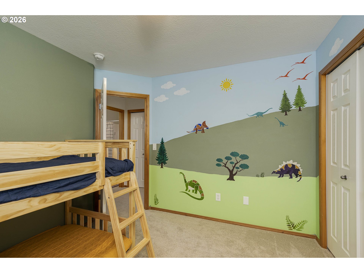
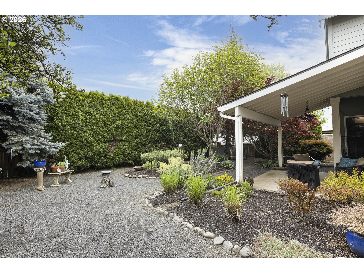
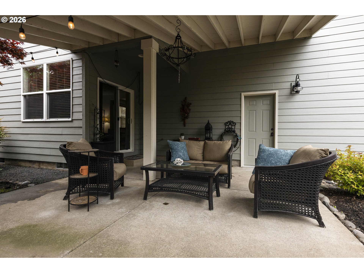
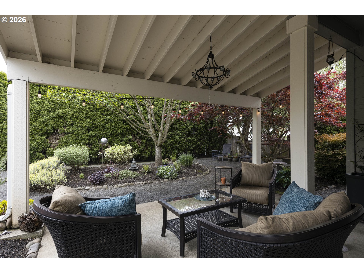
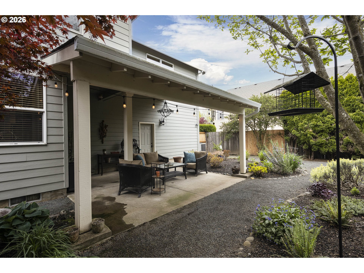
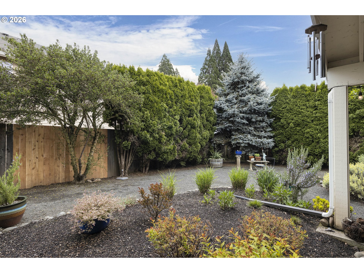
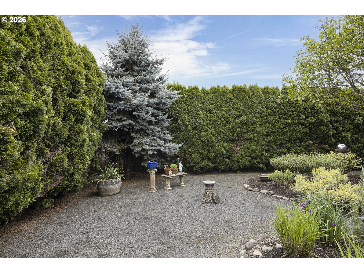
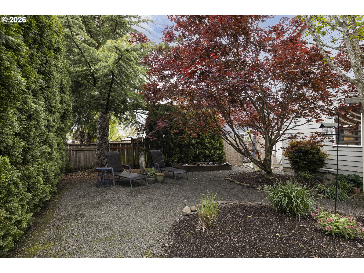
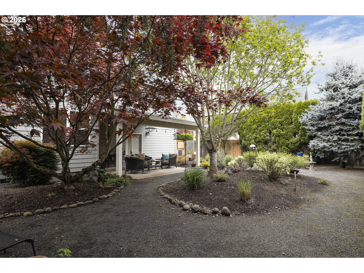
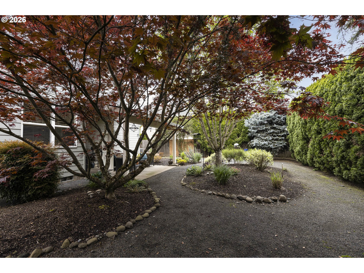
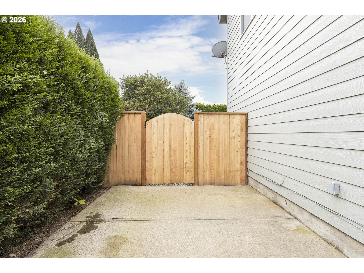
Near Grandhaven Elementary * Covered patio * Bonus room or 4th bedroom flexibility. Custom built two-story home on a cul-de-sac in McMinnville with covered front porch and covered backyard patio for year-round outdoor use. Fully fenced backyard features mature landscaping, garden beds, established trees including Japanese maple, plus a garden shed and dedicated dog run on a concrete slab. Side yard with gated access offers potential RV or boat parking with electrical hookup. Main level of home includes open living and dining areas, gas fireplace with stone surround. Kitchen features stainless steel appliances, gas range, built-in microwave, and window over sink. Reclaimed barn-wood sliding door adds a custom accent to the Laundry room, half bath, and garage. Upstairs includes multiple bedrooms plus a vaulted bonus room that functions as a 4th bedroom, office, or additional living space. Primary suite includes ensuite bath with dual sinks and walk-in closet. Located near Grandhaven Elementary School, parks, grocery options, and local amenities with access to Highway 99W and McMinnville's historic downtown district with shops and restaurants.

3
beds

3
baths

1,827 Sq.Ft. LIVING AREA

6,969 Sq.Ft. lot

Stacey McGhehey

Stacey McGhehey

Features & Amenities

Interior

  • total bedrooms3
  • Total bathrooms3
  • full bathrooms2
  • Fireplace Gas
  • APPLIANCES Dishwasher, Disposal, Free Standing Range, Free Standing Refrigerator, Gas Appliances, Microwave, Pantry, Plumbed For Ice Maker
  • other interior Features Ceiling Fan, Garage Door Opener, Hardwood Floors, High Ceilings, High Speed Internet, Reclaimed Material, Sound System, Tile Floor, Wallto Wall Carpet

Area & Lot

  • Status Sold
  • Date Sold June 26, 2026
  • Living Area1,827 Sq.Ft.
  • Total Area1,827 Sq.Ft.
  • Lot Area6,969 Sq.Ft.
  • MLS® ID690278539
  • TypeResidential
  • YEAR BUILT2003
  • NeighborhoodMcMinnville
  • Architecture StylesStories 2, Contemporary
  • Elementary SchoolGrandhaven
  • Middle SchoolPatton
  • High SchoolMcMinnville

Exterior

  • STORIES2
  • Garage Space2.0
  • water SourcePublic Water
  • roofComposition
  • lot featuresCul_de_sac, Level
  • parkingDriveway, RVAccess Parking
  • HEAT TYPEForced Air, Gas Stove
  • AIR CONDITIONINGHeat Pump
  • sewerPublic Sewer
  • SubstructureConcrete Perimeter
  • other exterior FeaturesCovered Patio, Fenced, Garden, Gas Hookup, Patio, RVParking, Sprinkler, Tool Shed, Yard

Financial

  • Sales Price$530,000
  • Real Estate Tax $4,658/yr

McMinnville

Explore

Work With Stacey

Get assistance in determining current property value, crafting a competitive offer, writing and negotiating a contract, and much more. Contact me today.

Follow Me on Instagram