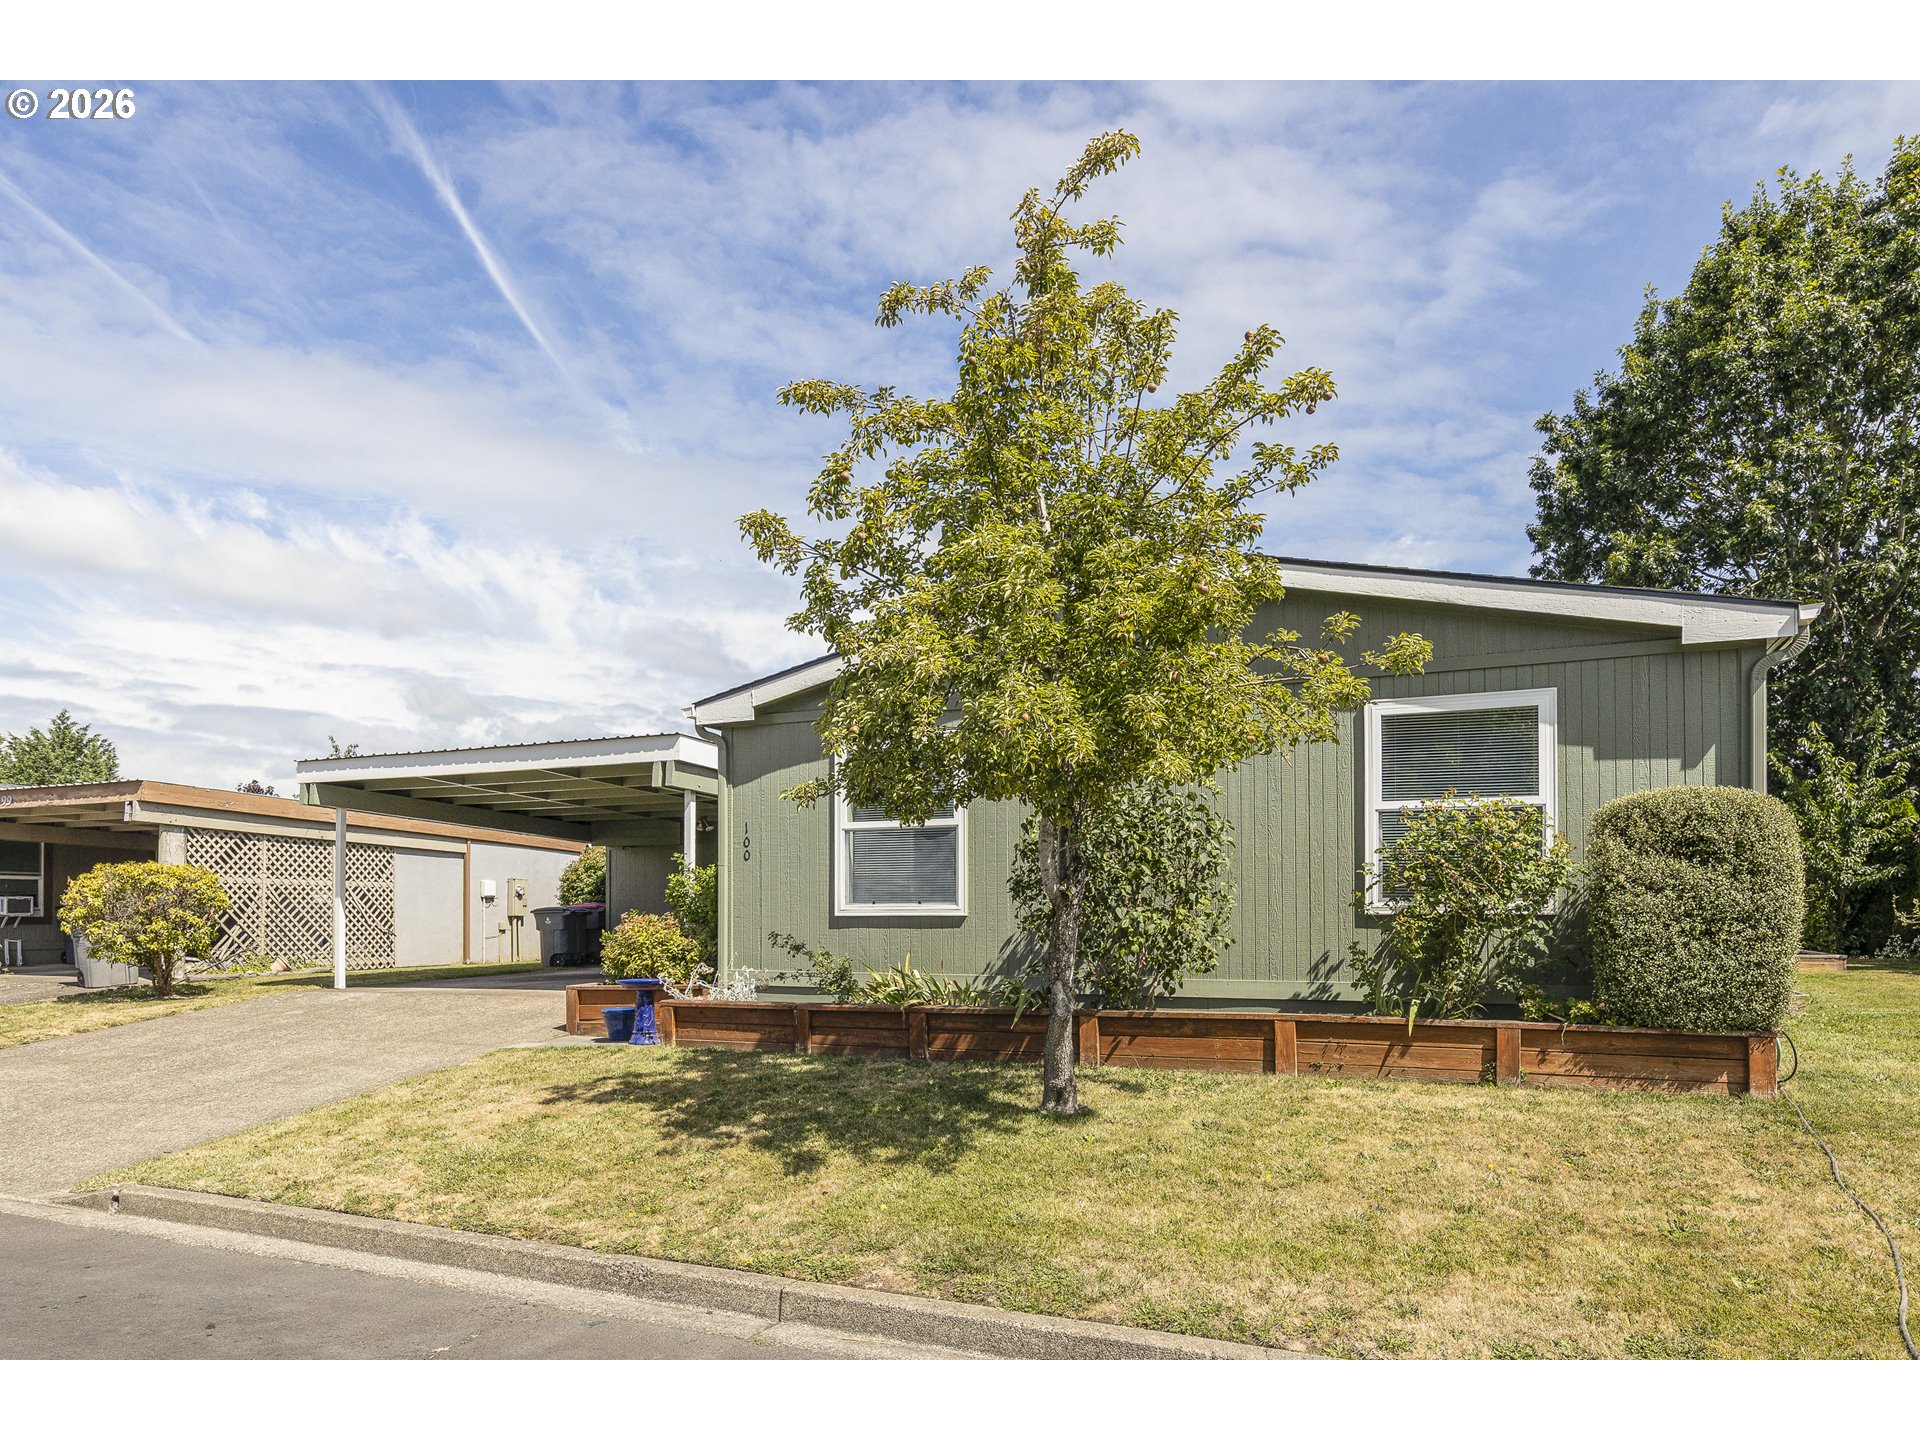
Green single-story home with a covered carport, raised garden beds, and a tree in the front yard.
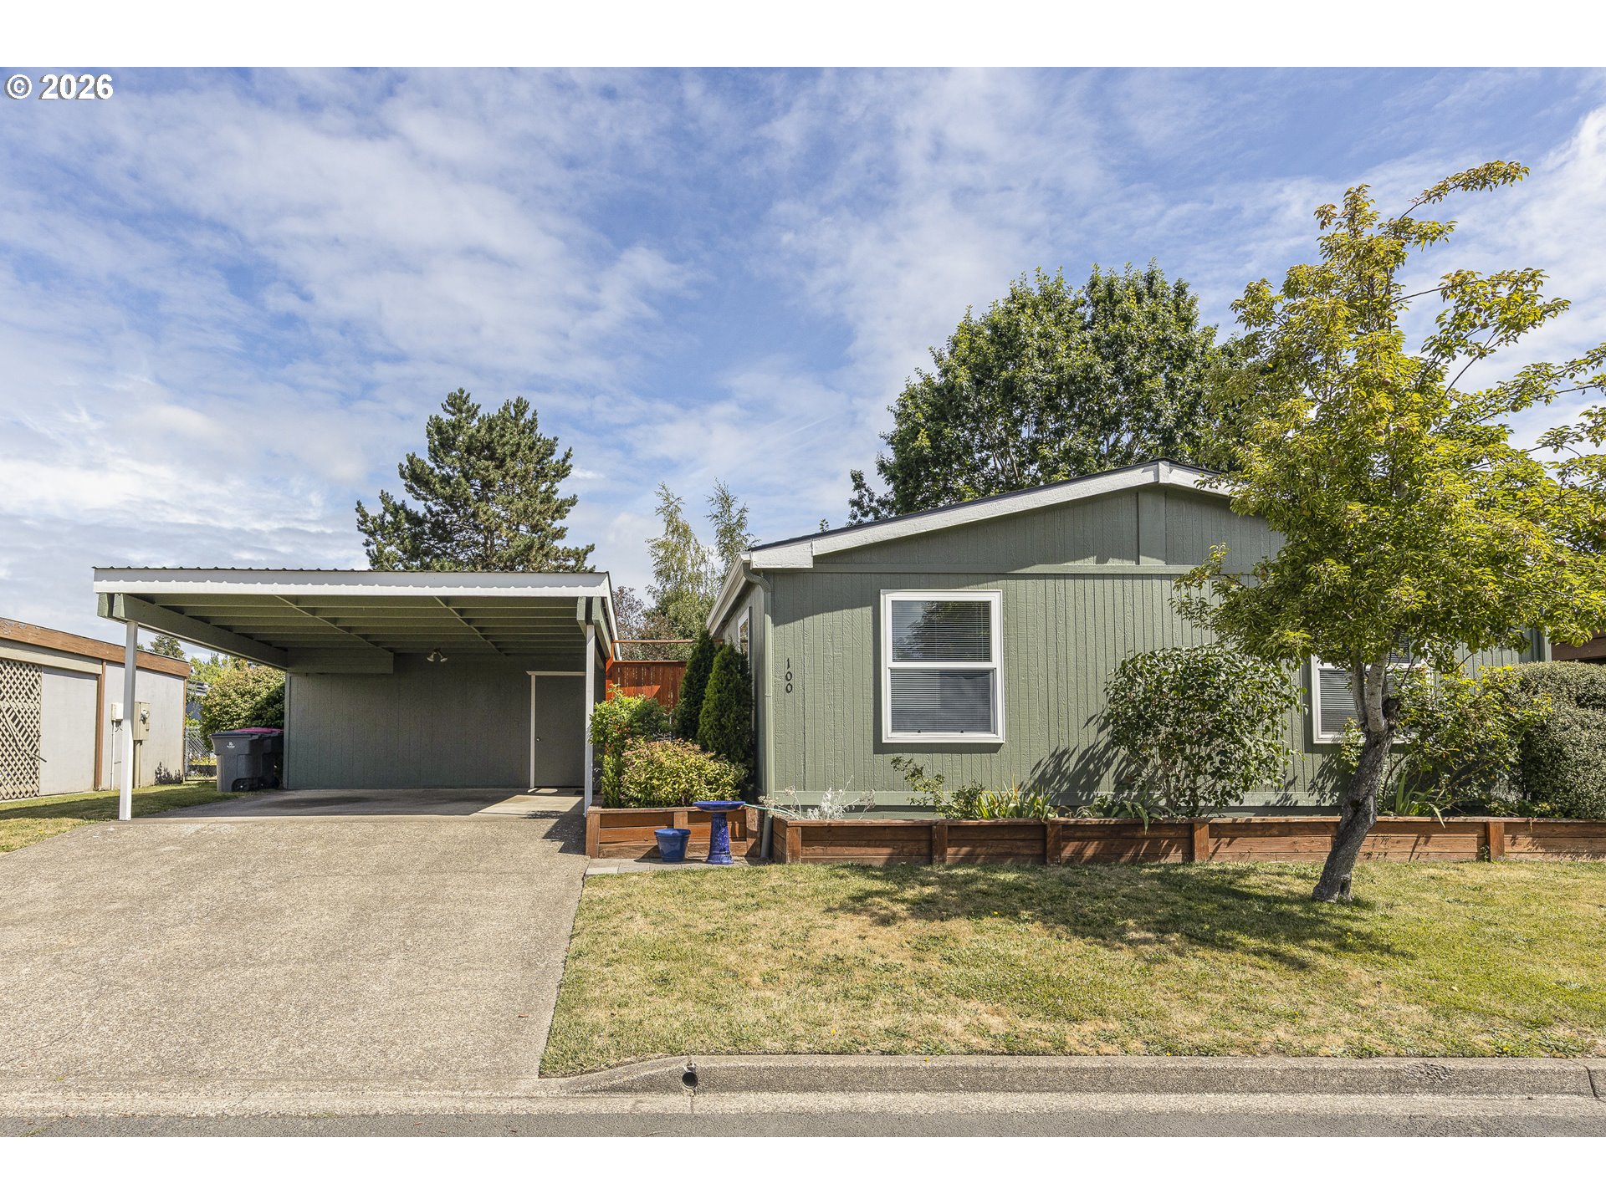
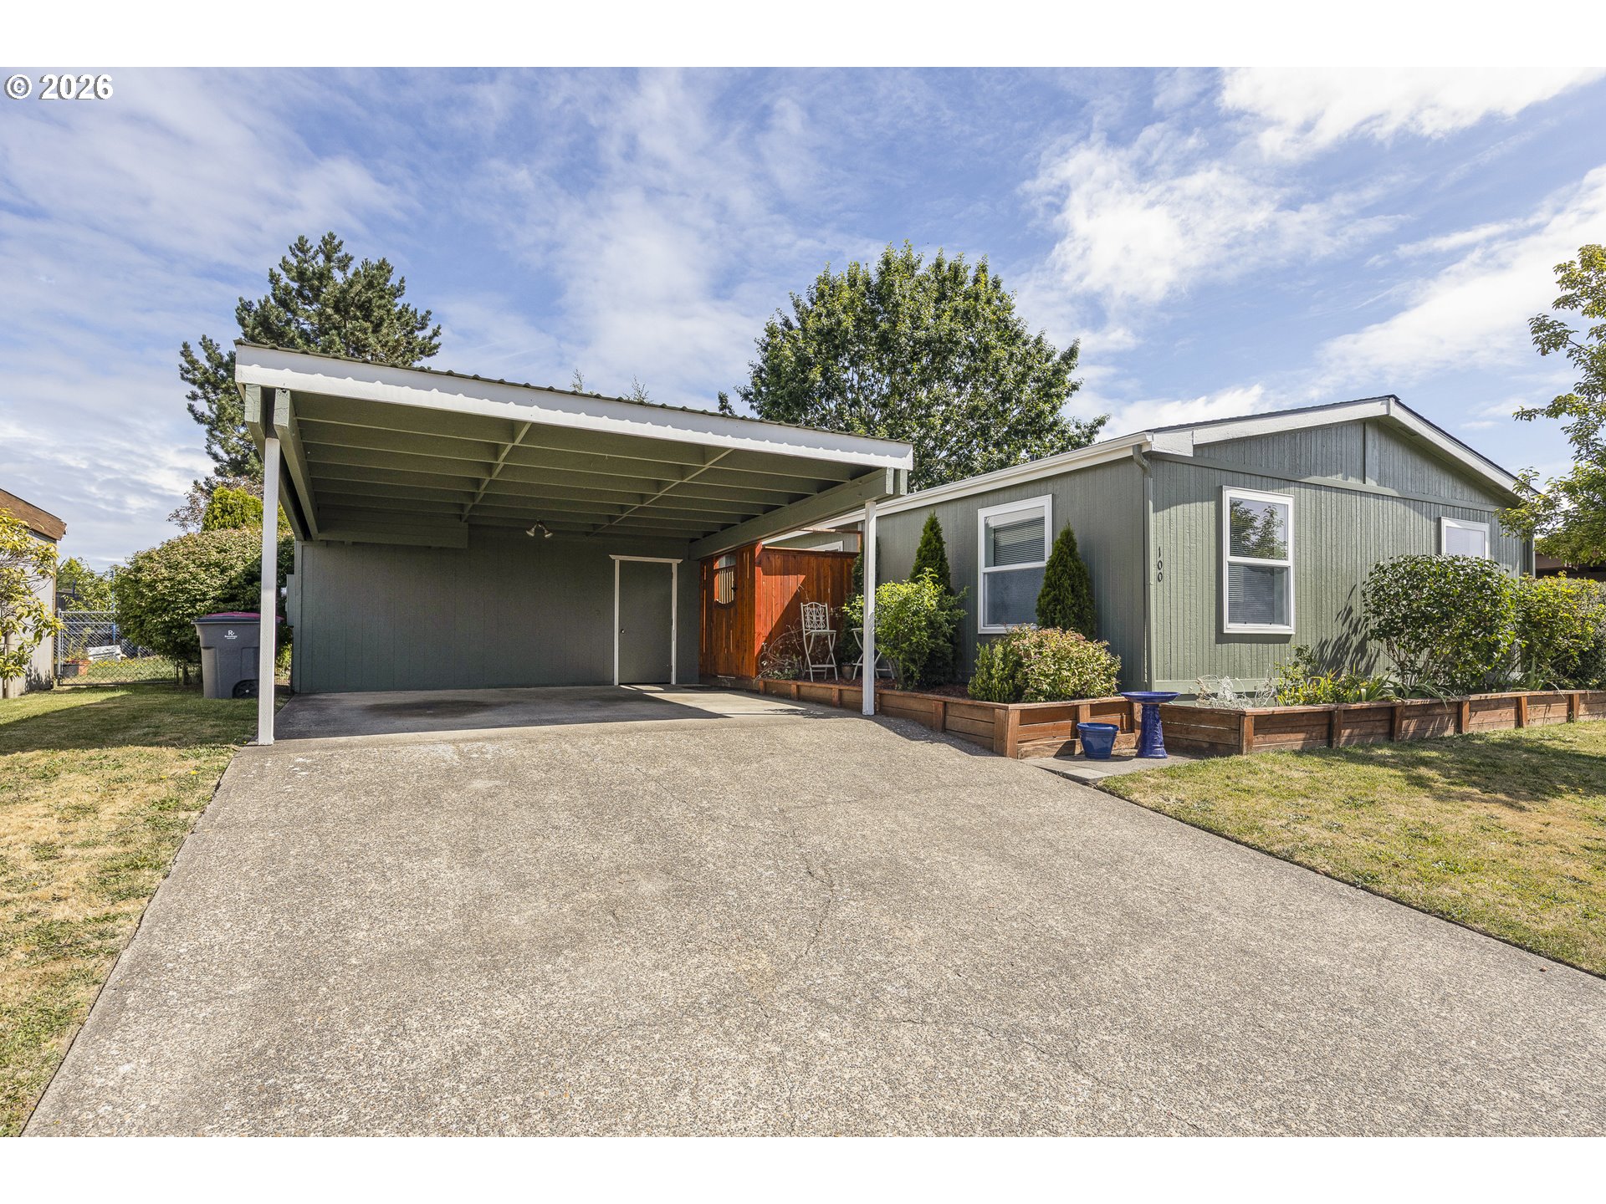
Green single-story home with a covered carport, driveway, and raised garden beds.
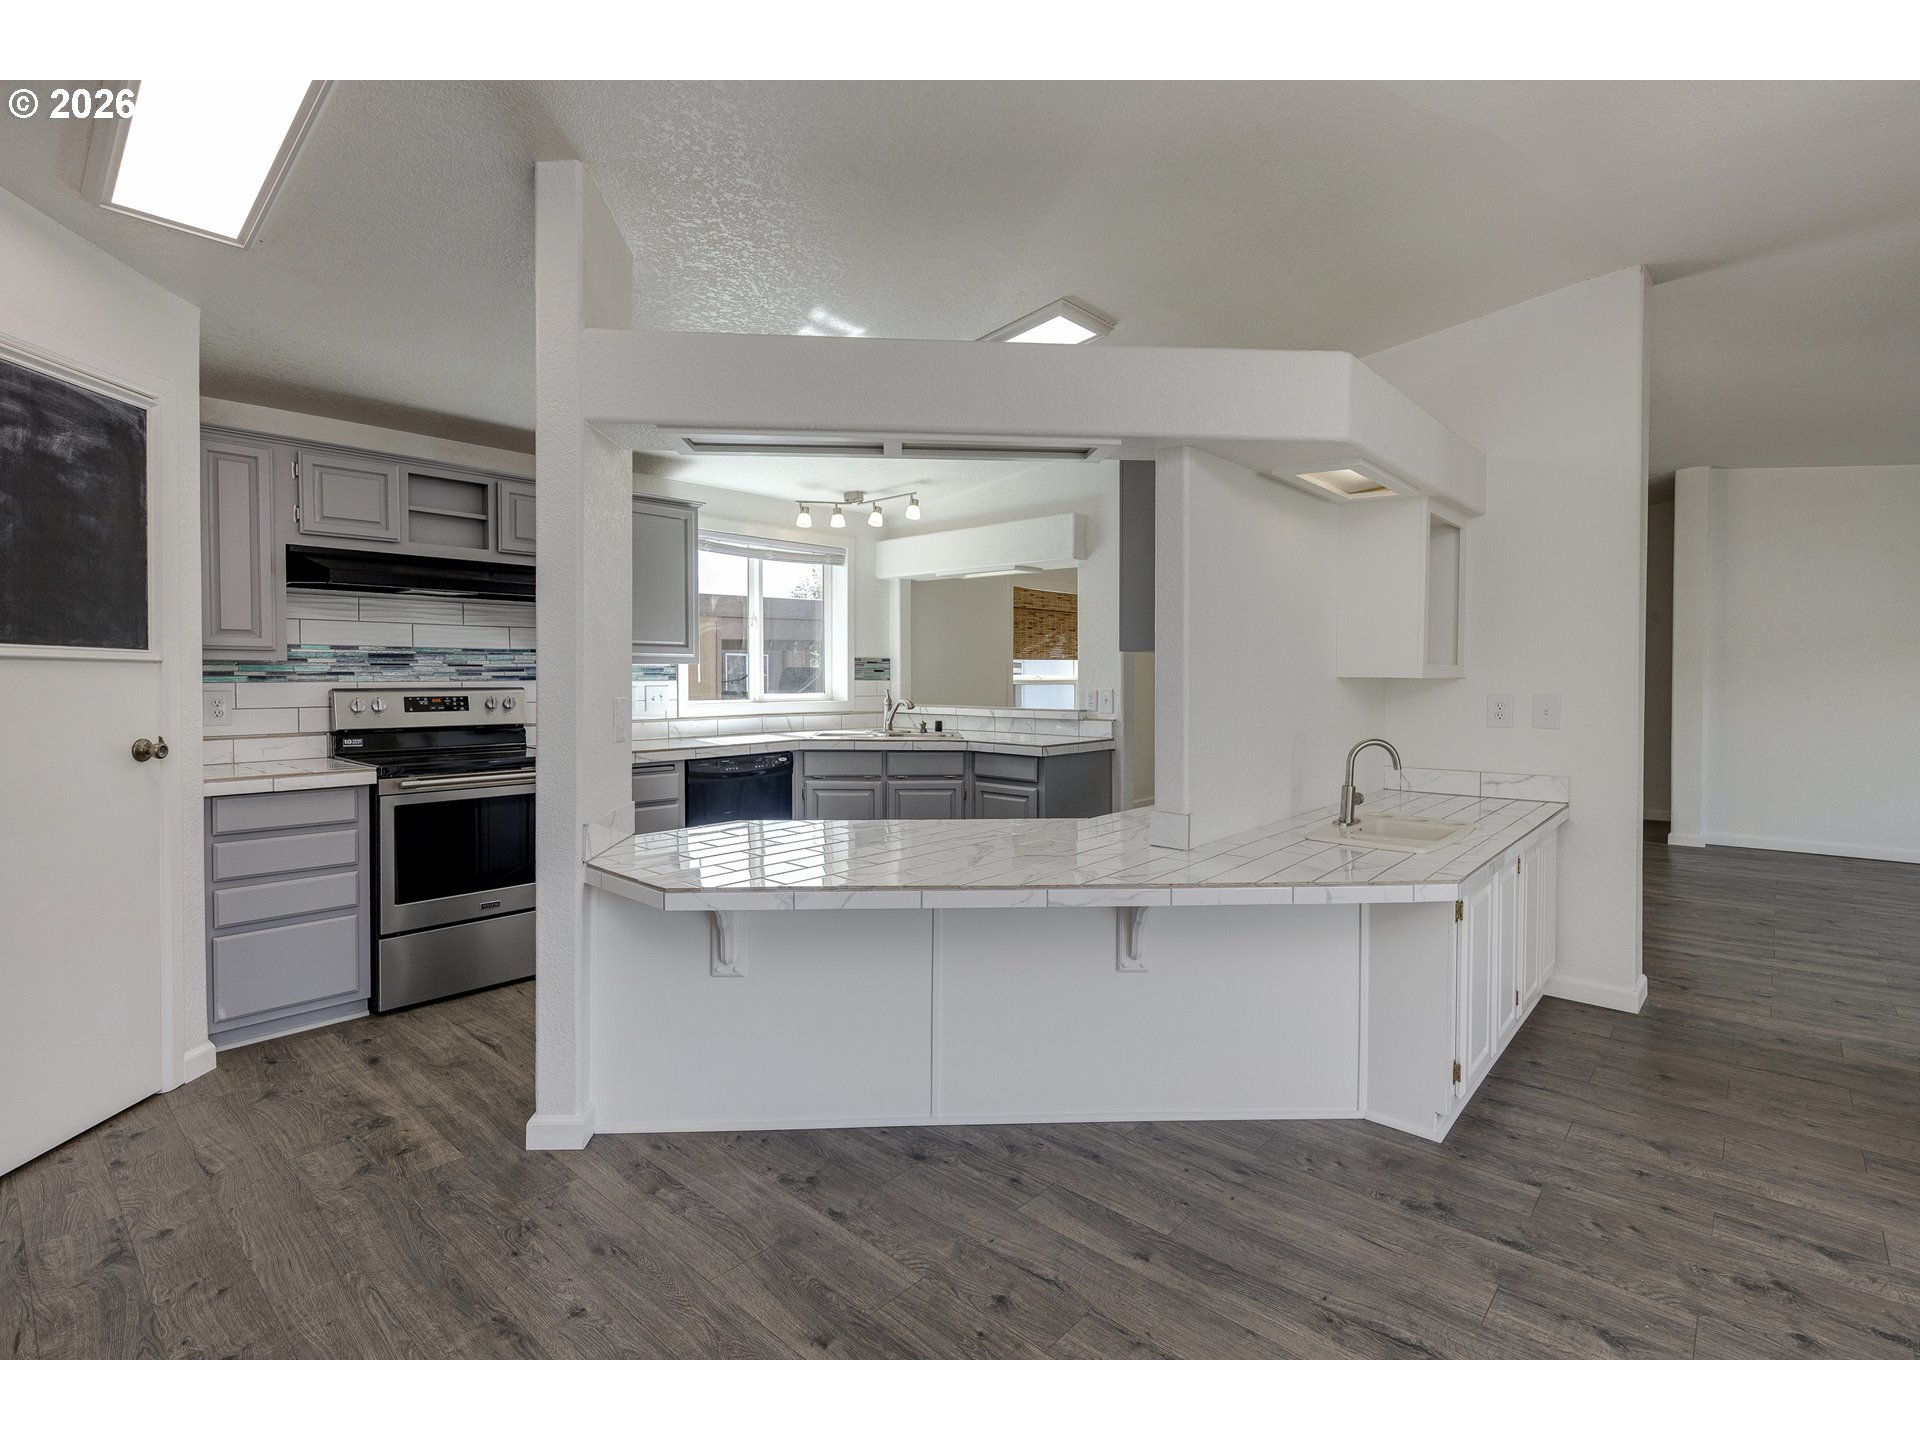
Kitchen with gray cabinets, tiled counters, stainless range, and a large peninsula.
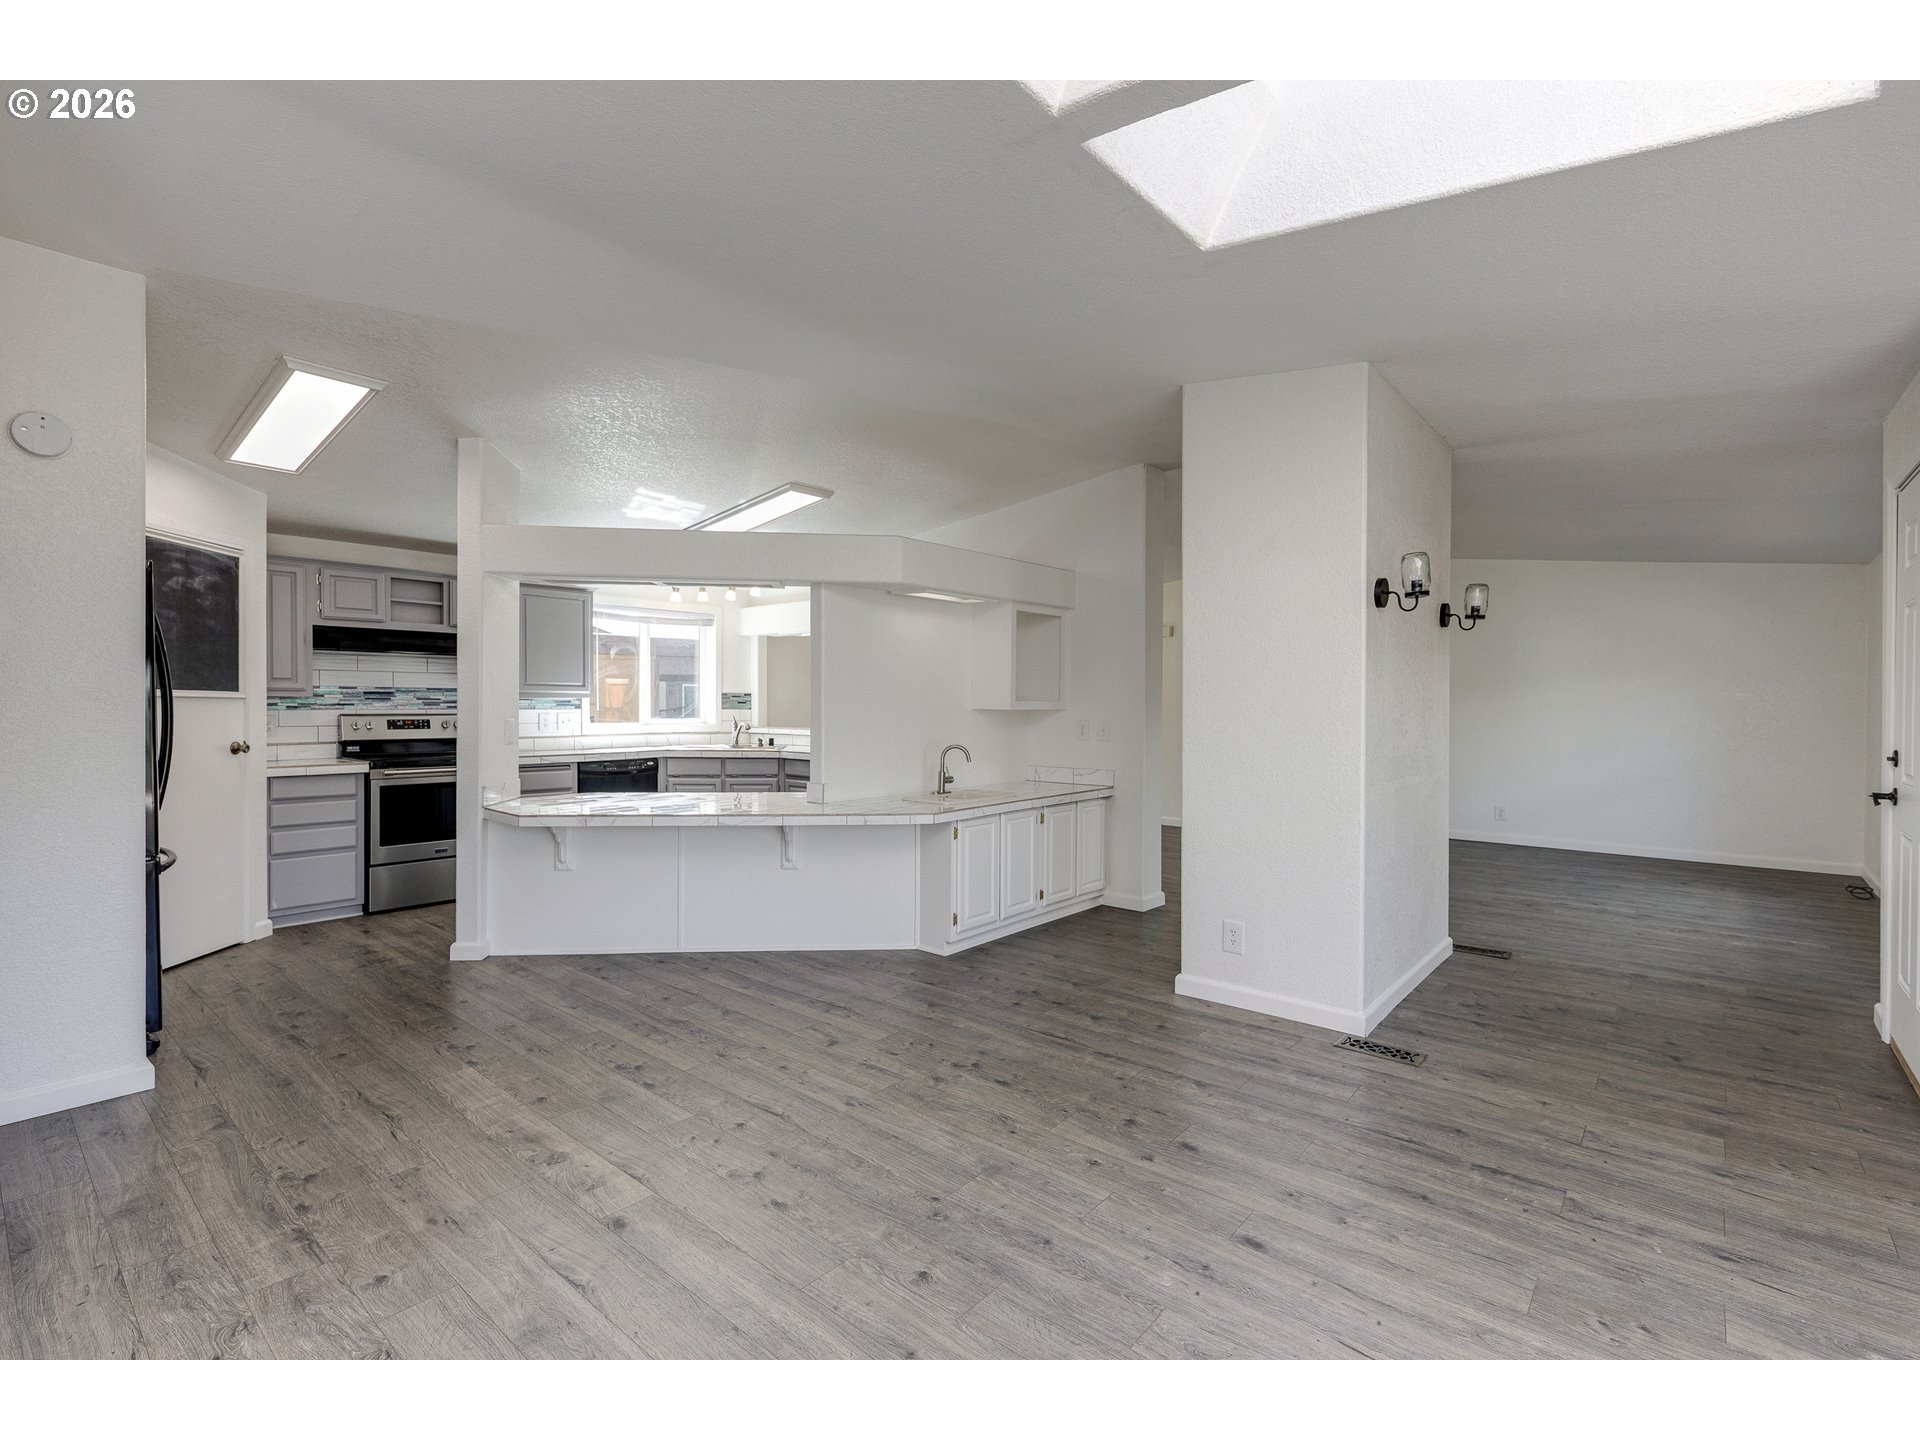
Vacant kitchen with gray cabinets, stainless appliances, and a peninsula opening to an unfurnished living area.
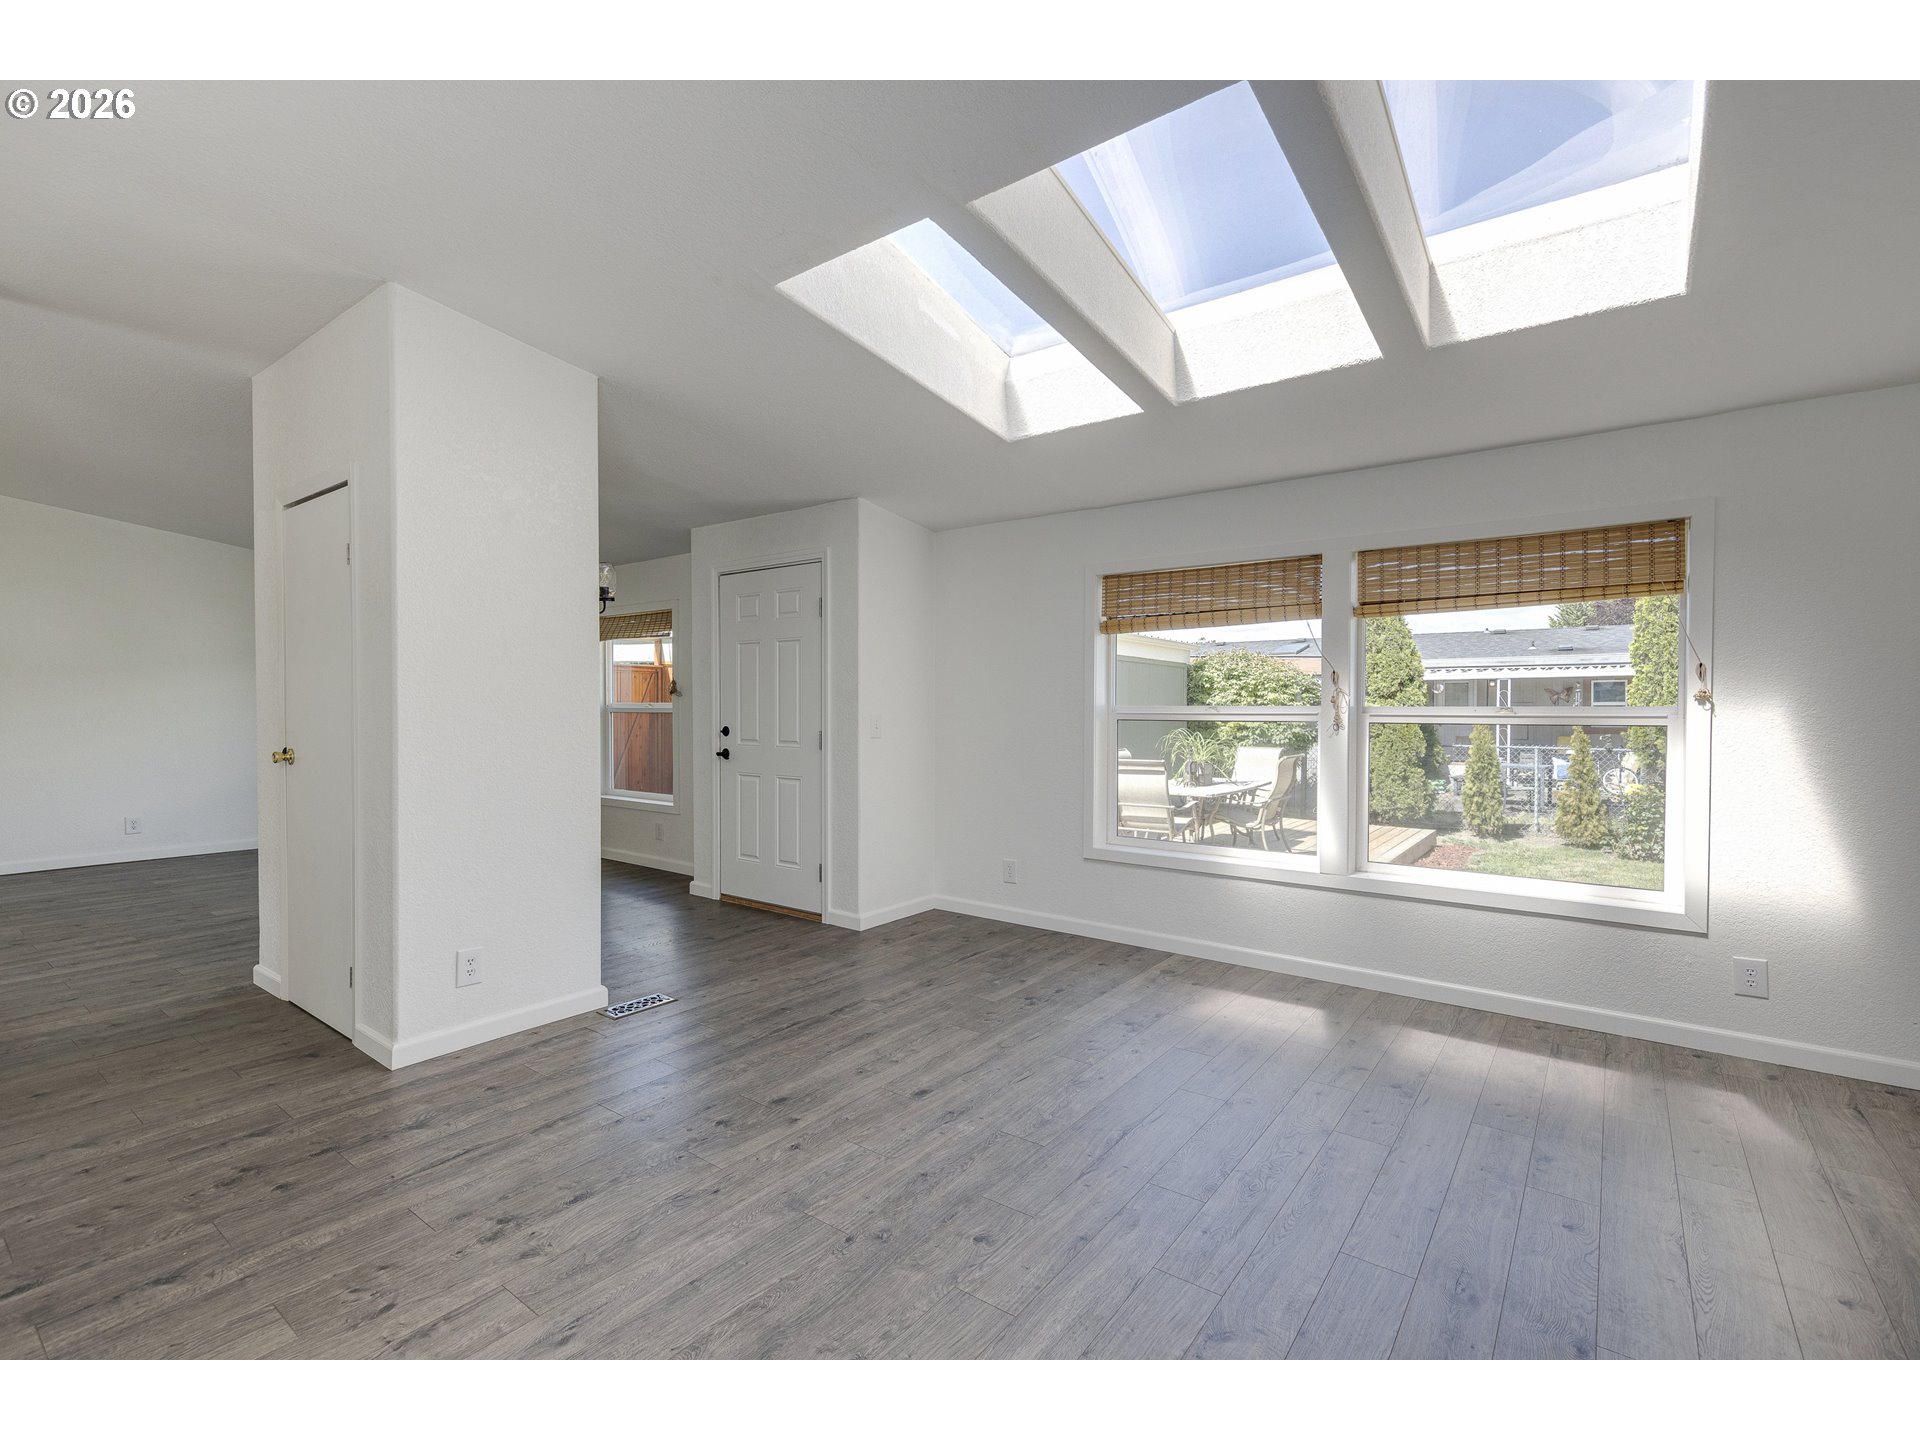
Empty living area with gray plank flooring, large windows, and skylights.
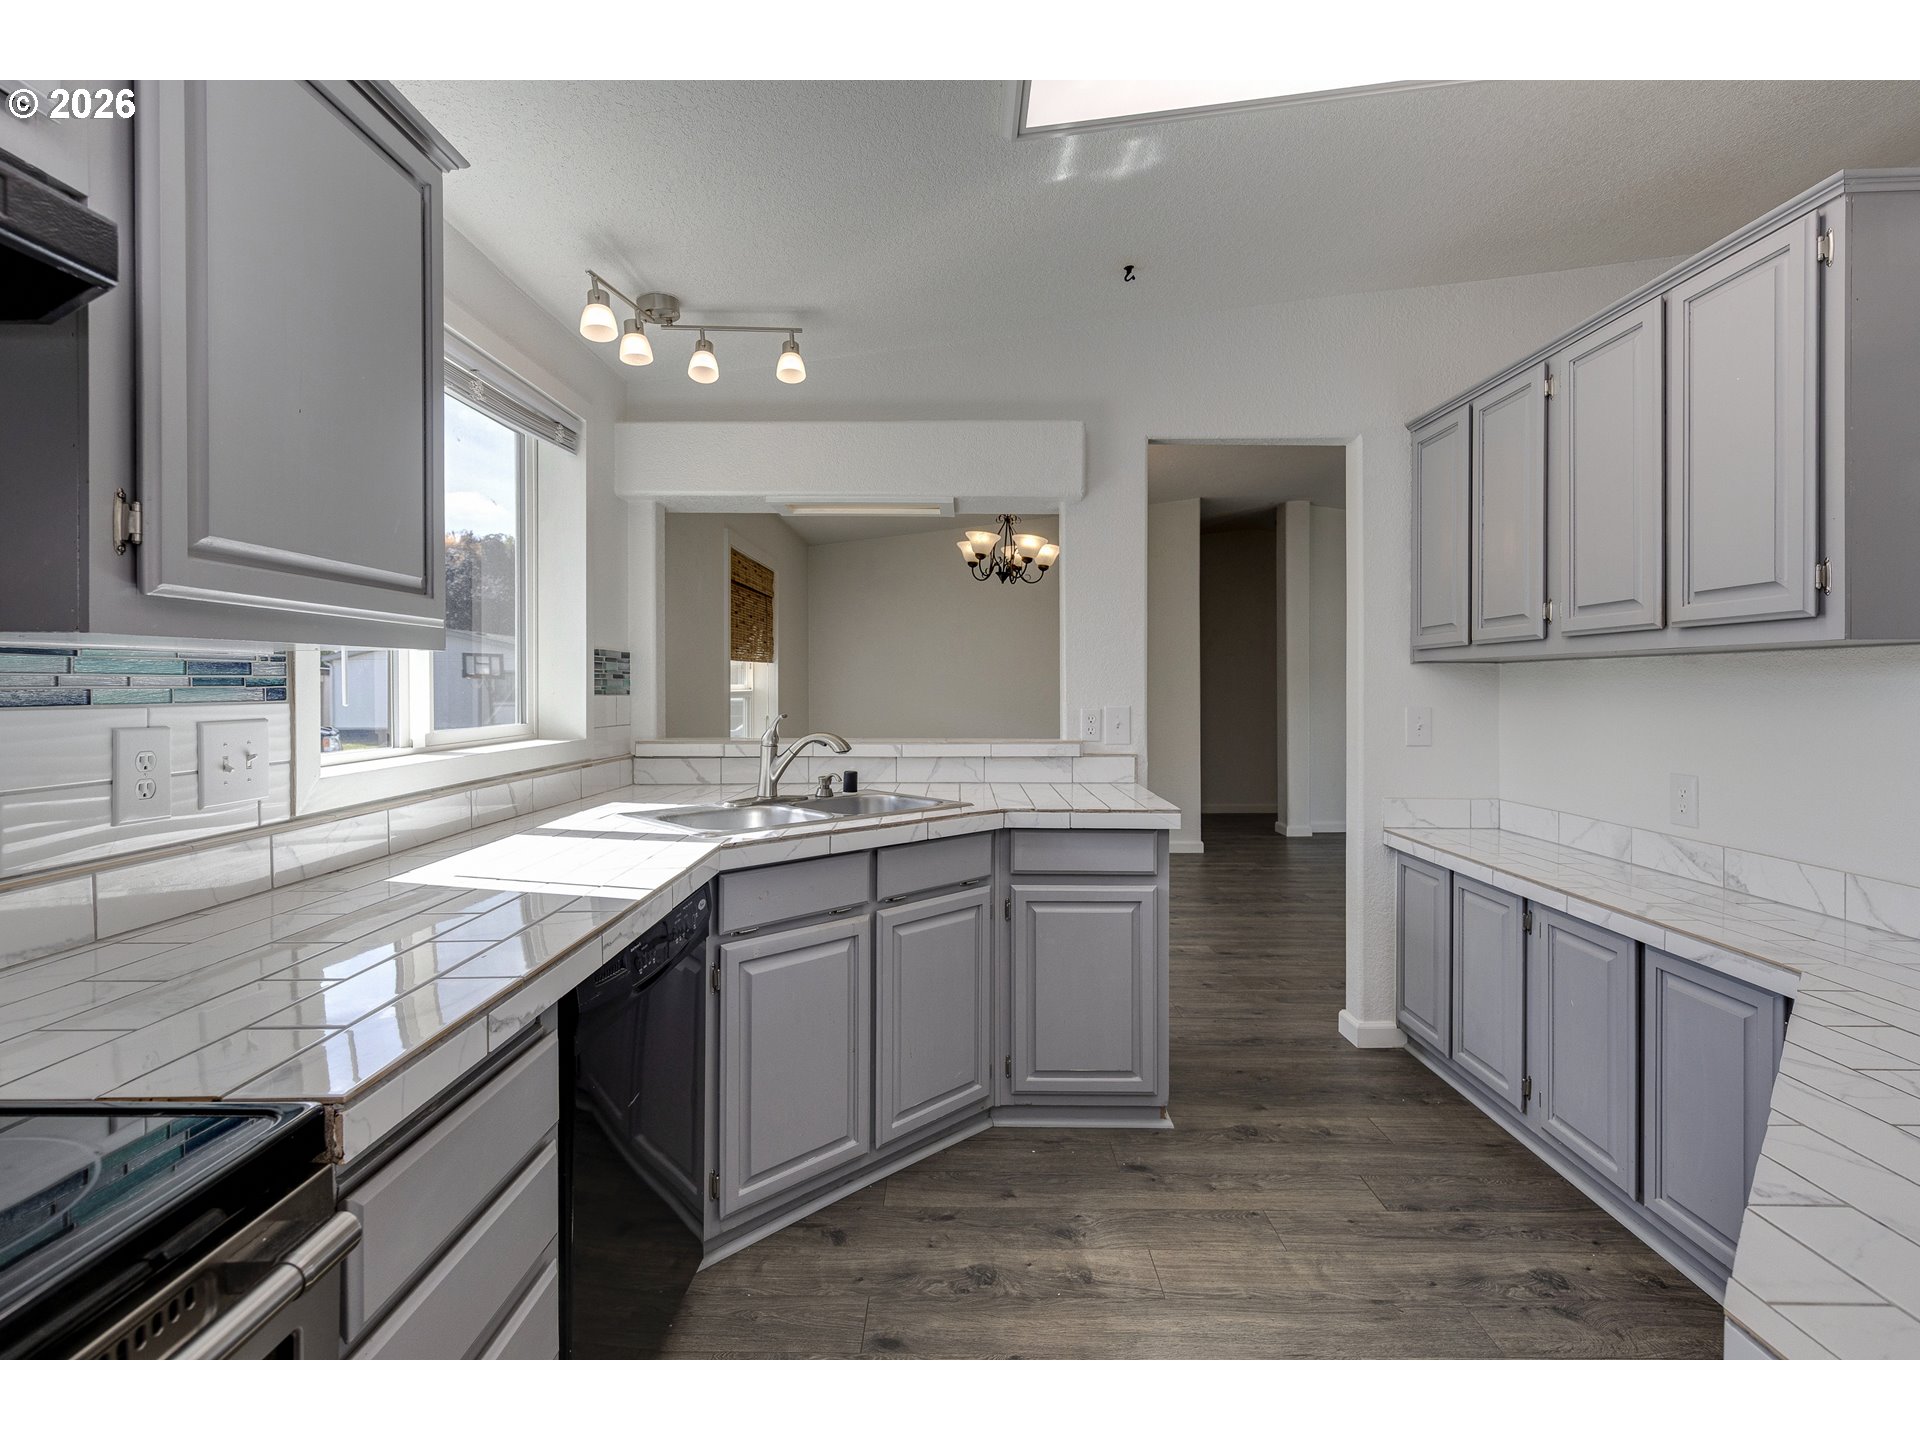
Vacant kitchen with gray cabinets, tiled counters, and a central sink beneath a window.
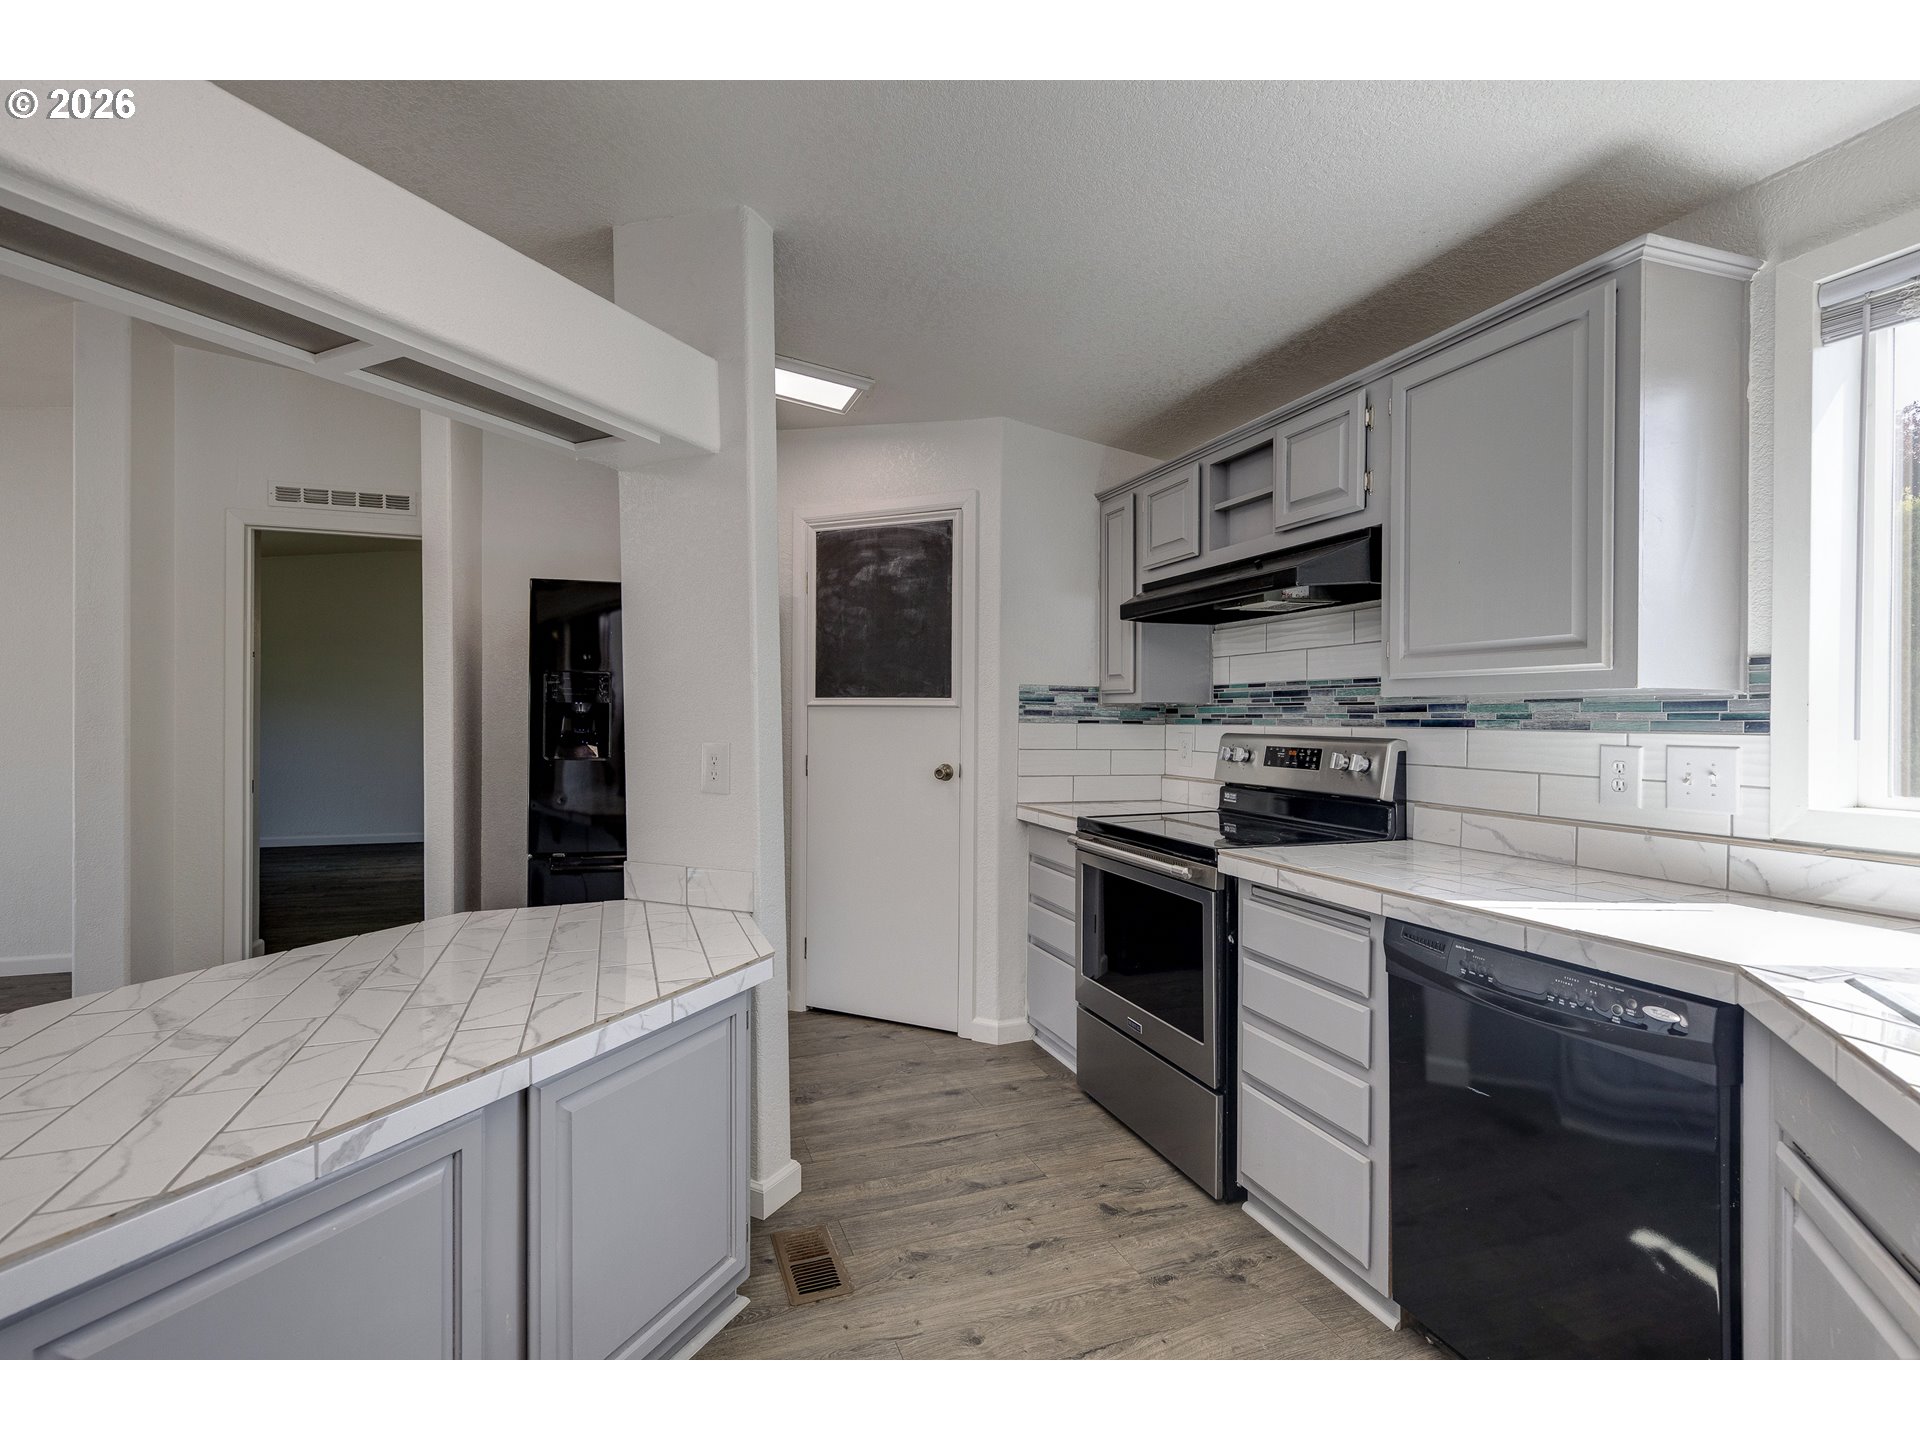
Kitchen with gray cabinets, marble-look counters, mosaic backsplash, stainless steel range, and black dishwasher.
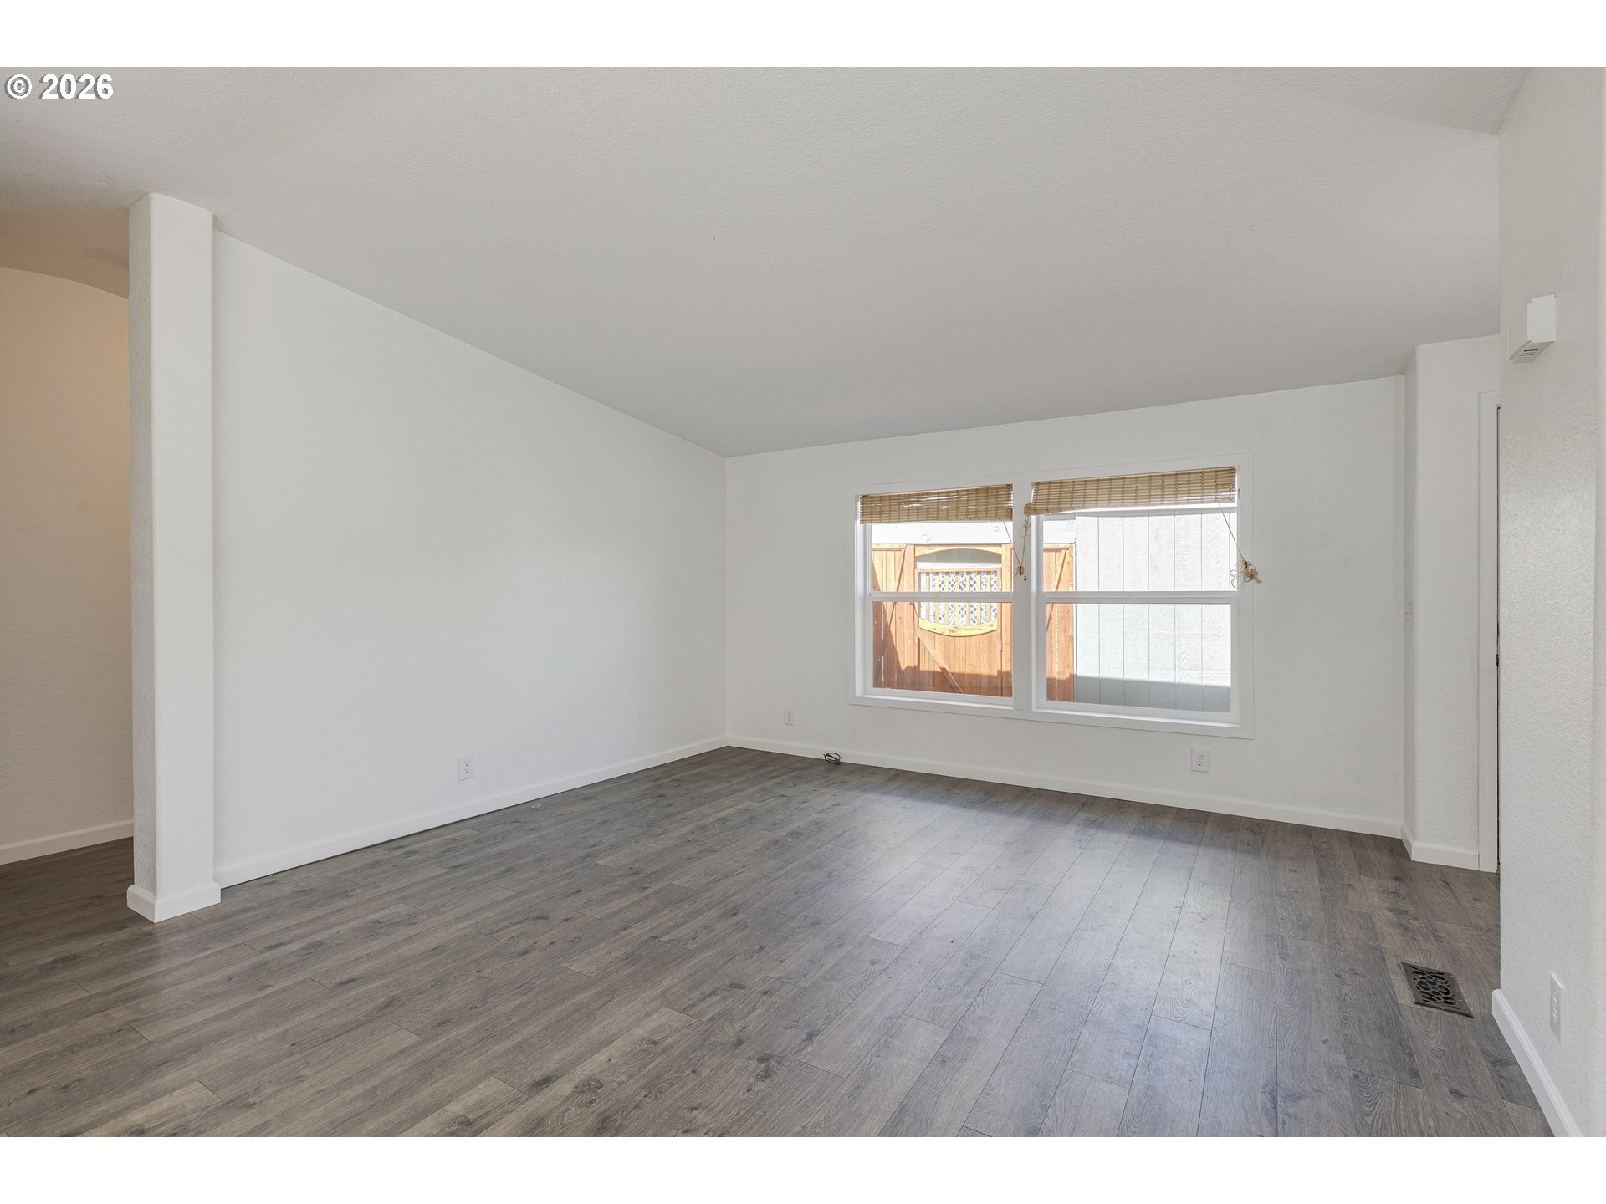
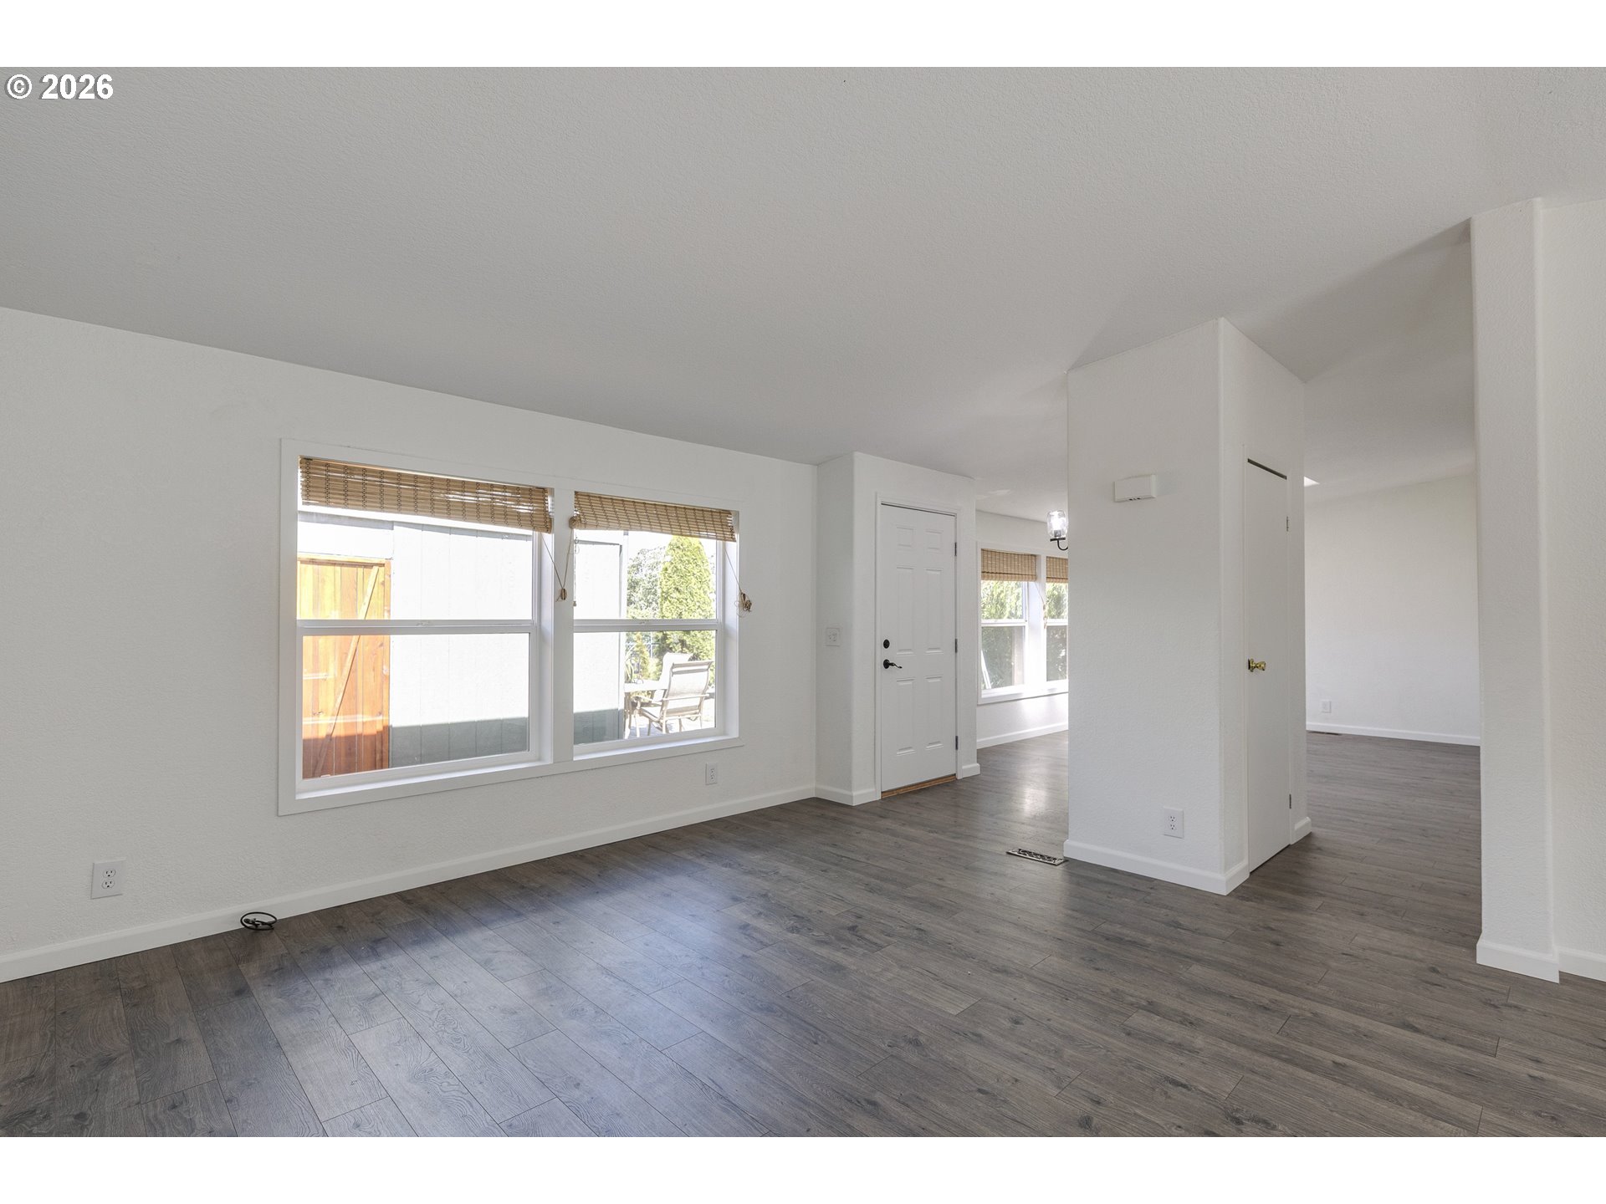
Vacant living room with gray plank flooring and two windows with bamboo blinds.
Vacant room with gray plank flooring, two large windows, and an open layout.
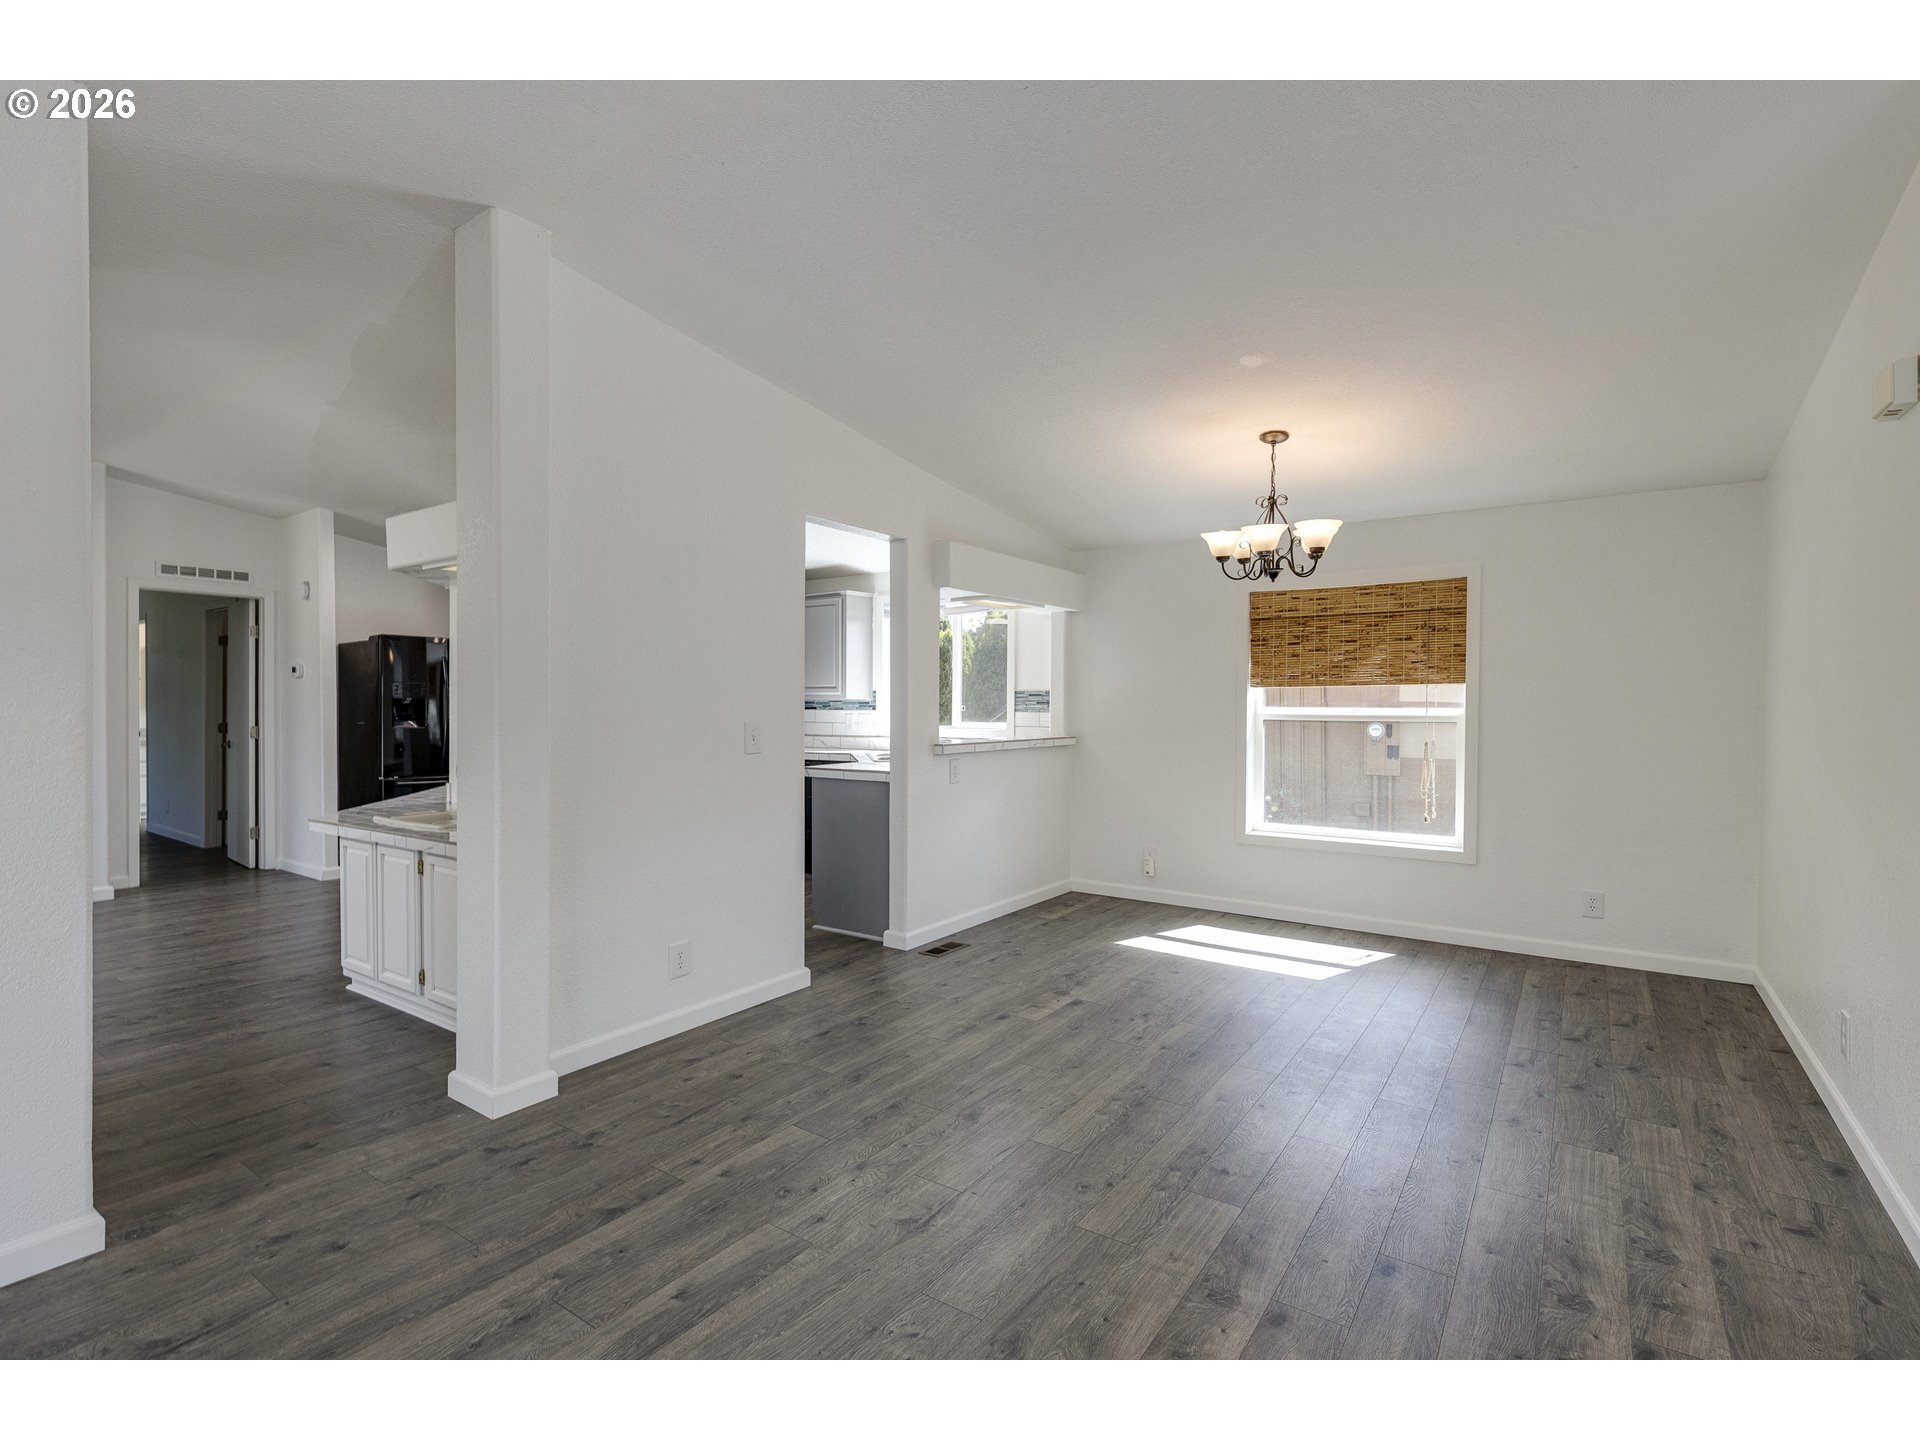
Empty dining and living area with gray flooring, a chandelier, and a window with a bamboo shade.
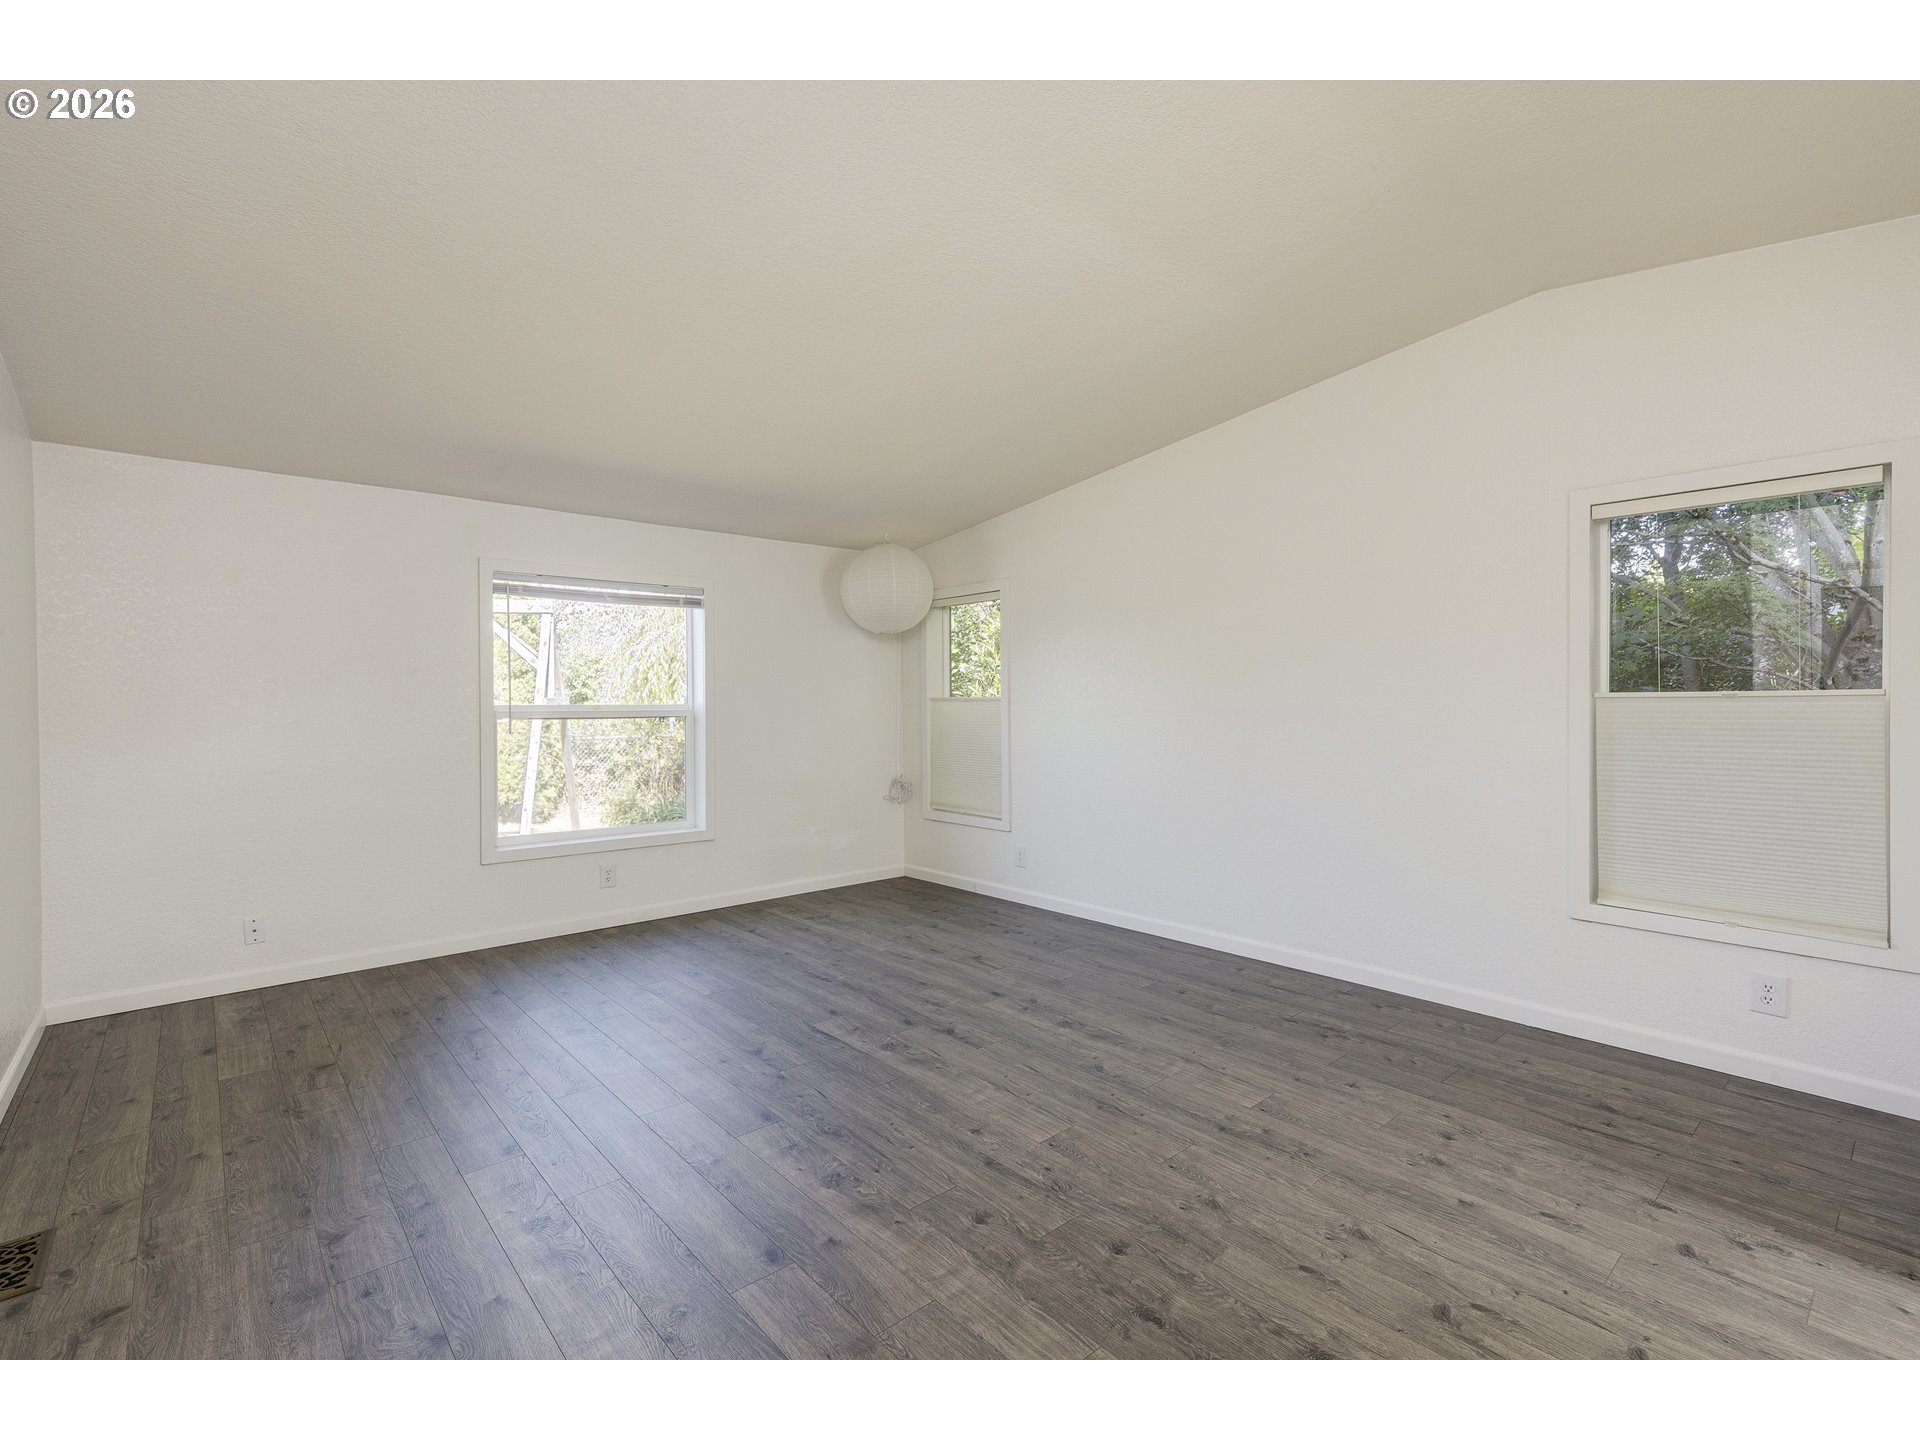
Empty room with gray-brown flooring, three windows with blinds, and a round paper lantern.
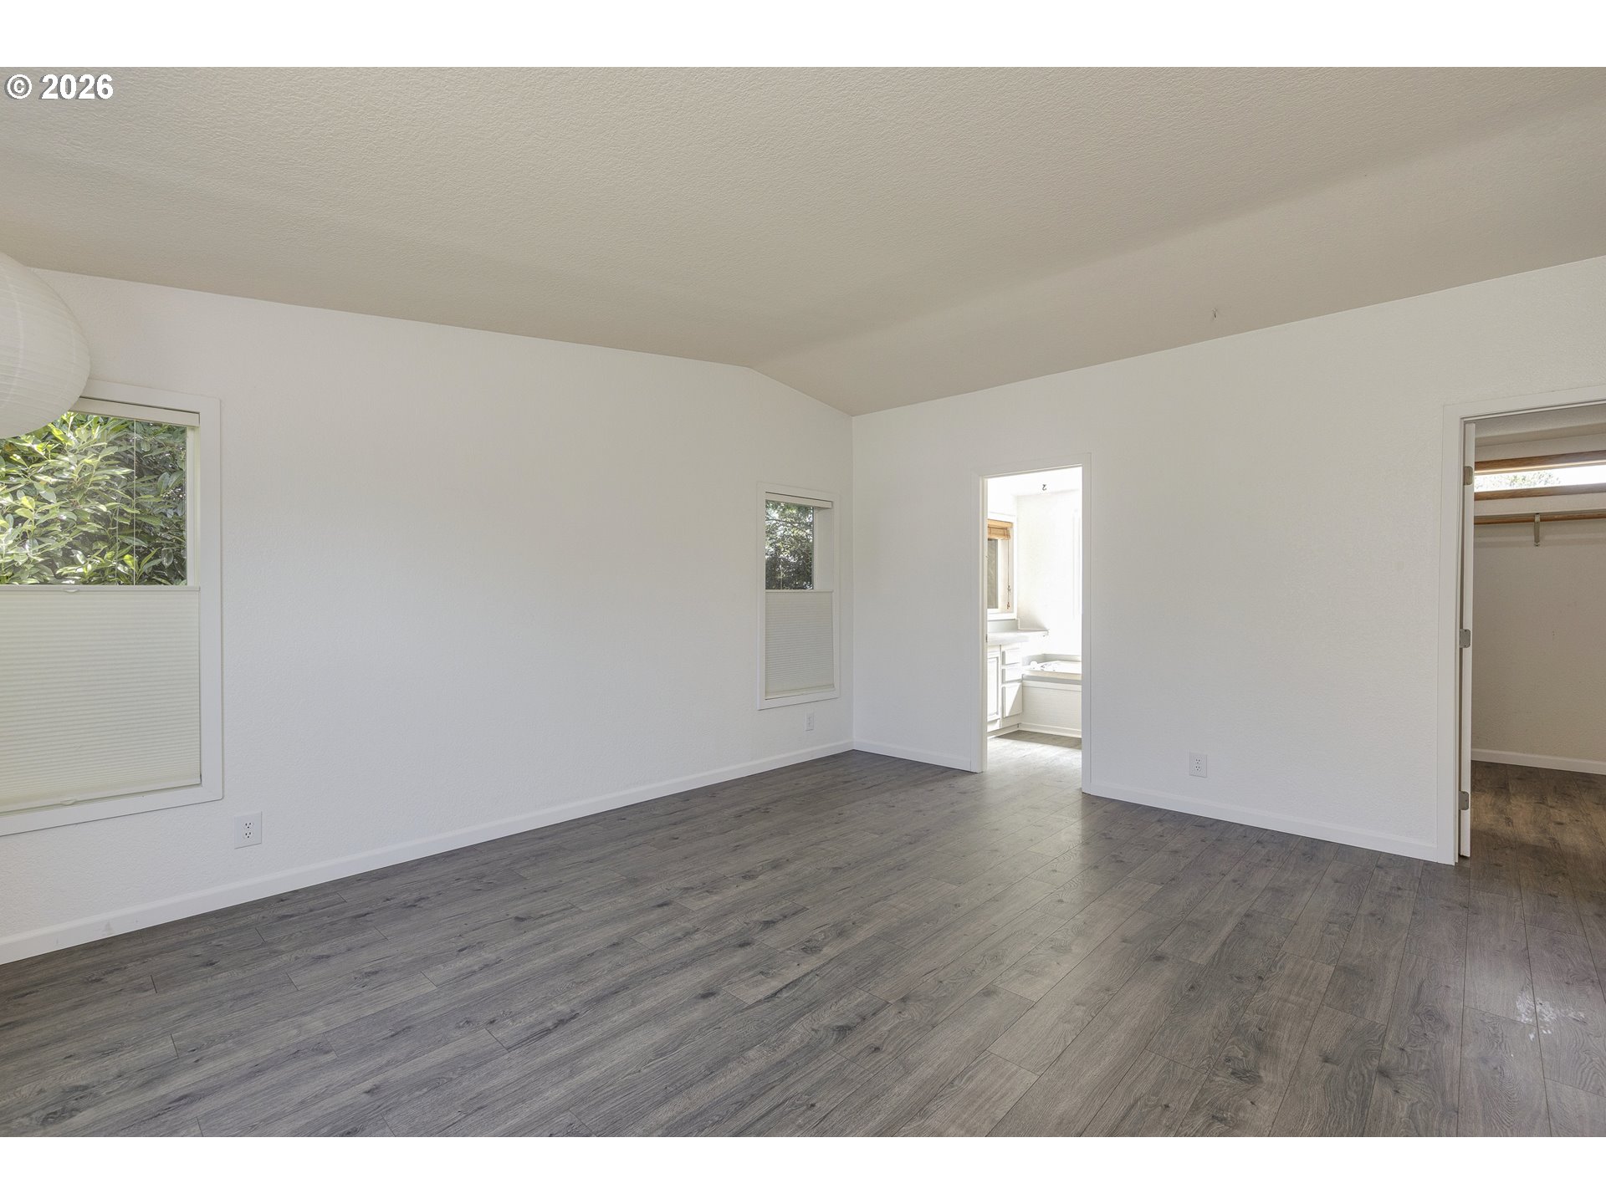
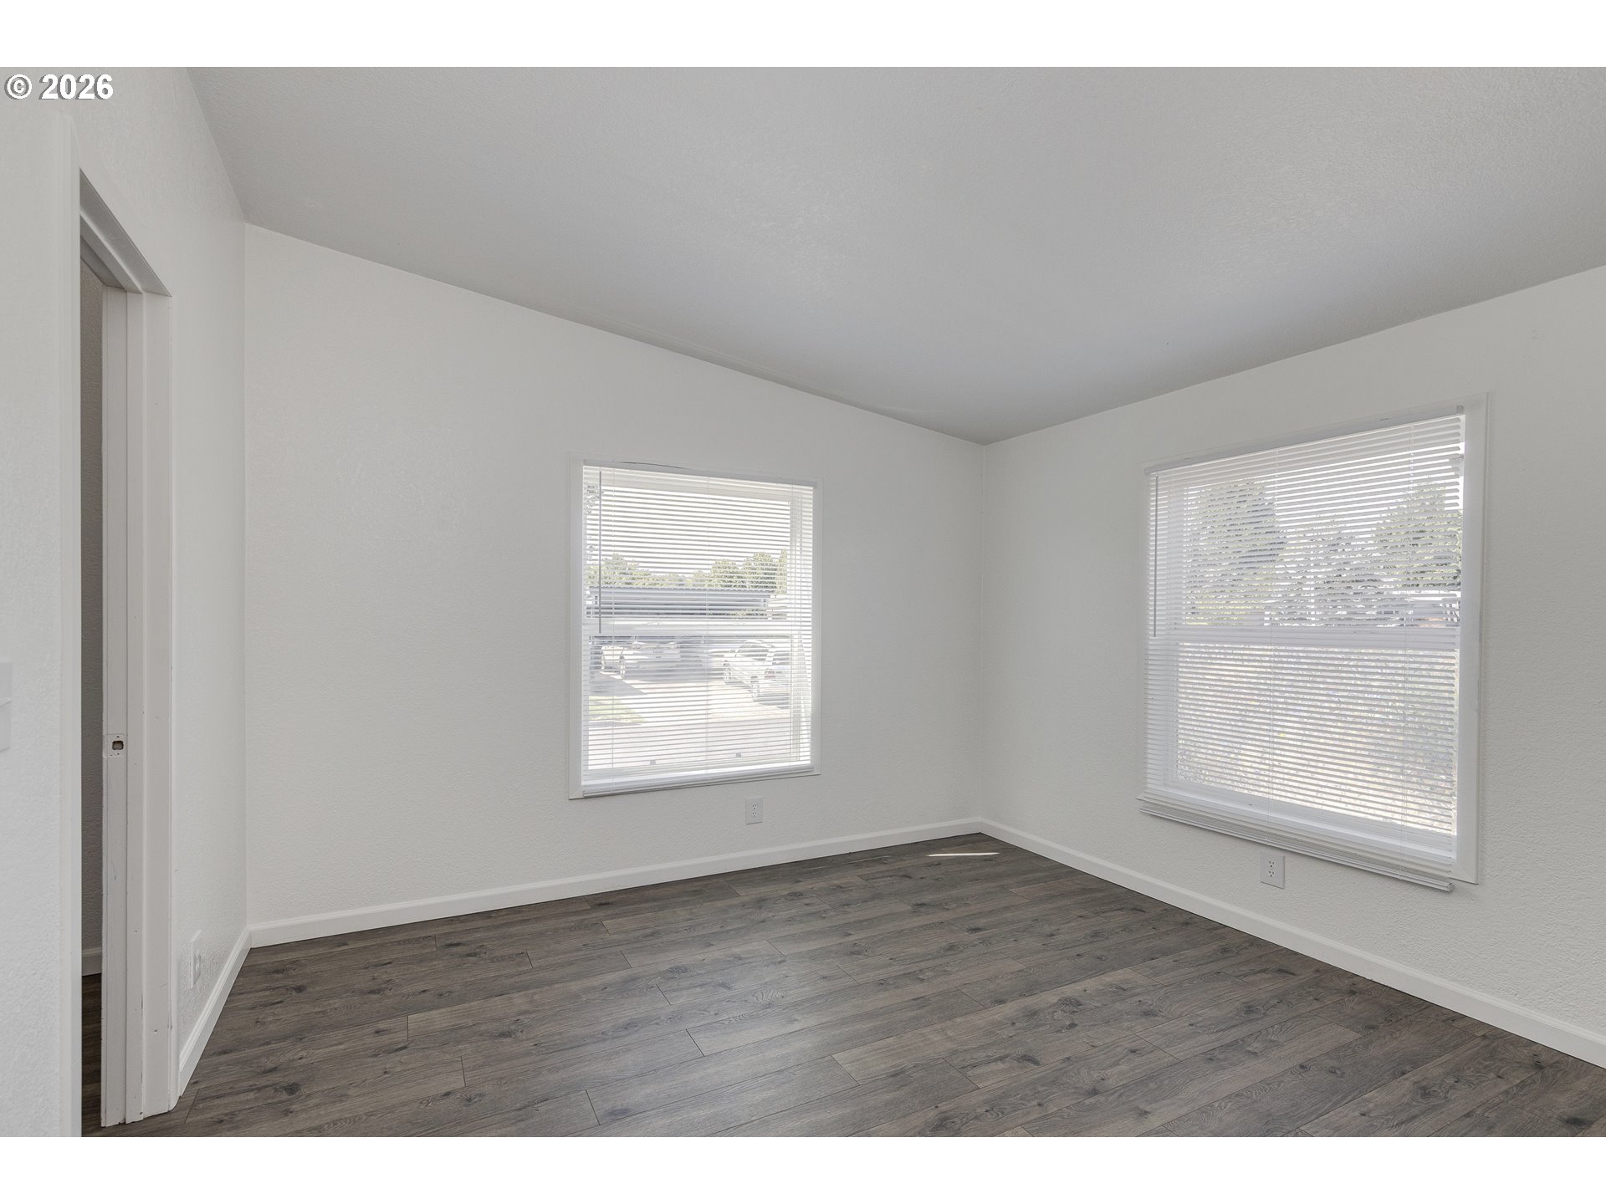
Vacant room with gray wood-look flooring, two windows, and doorways to a bathroom and closet.
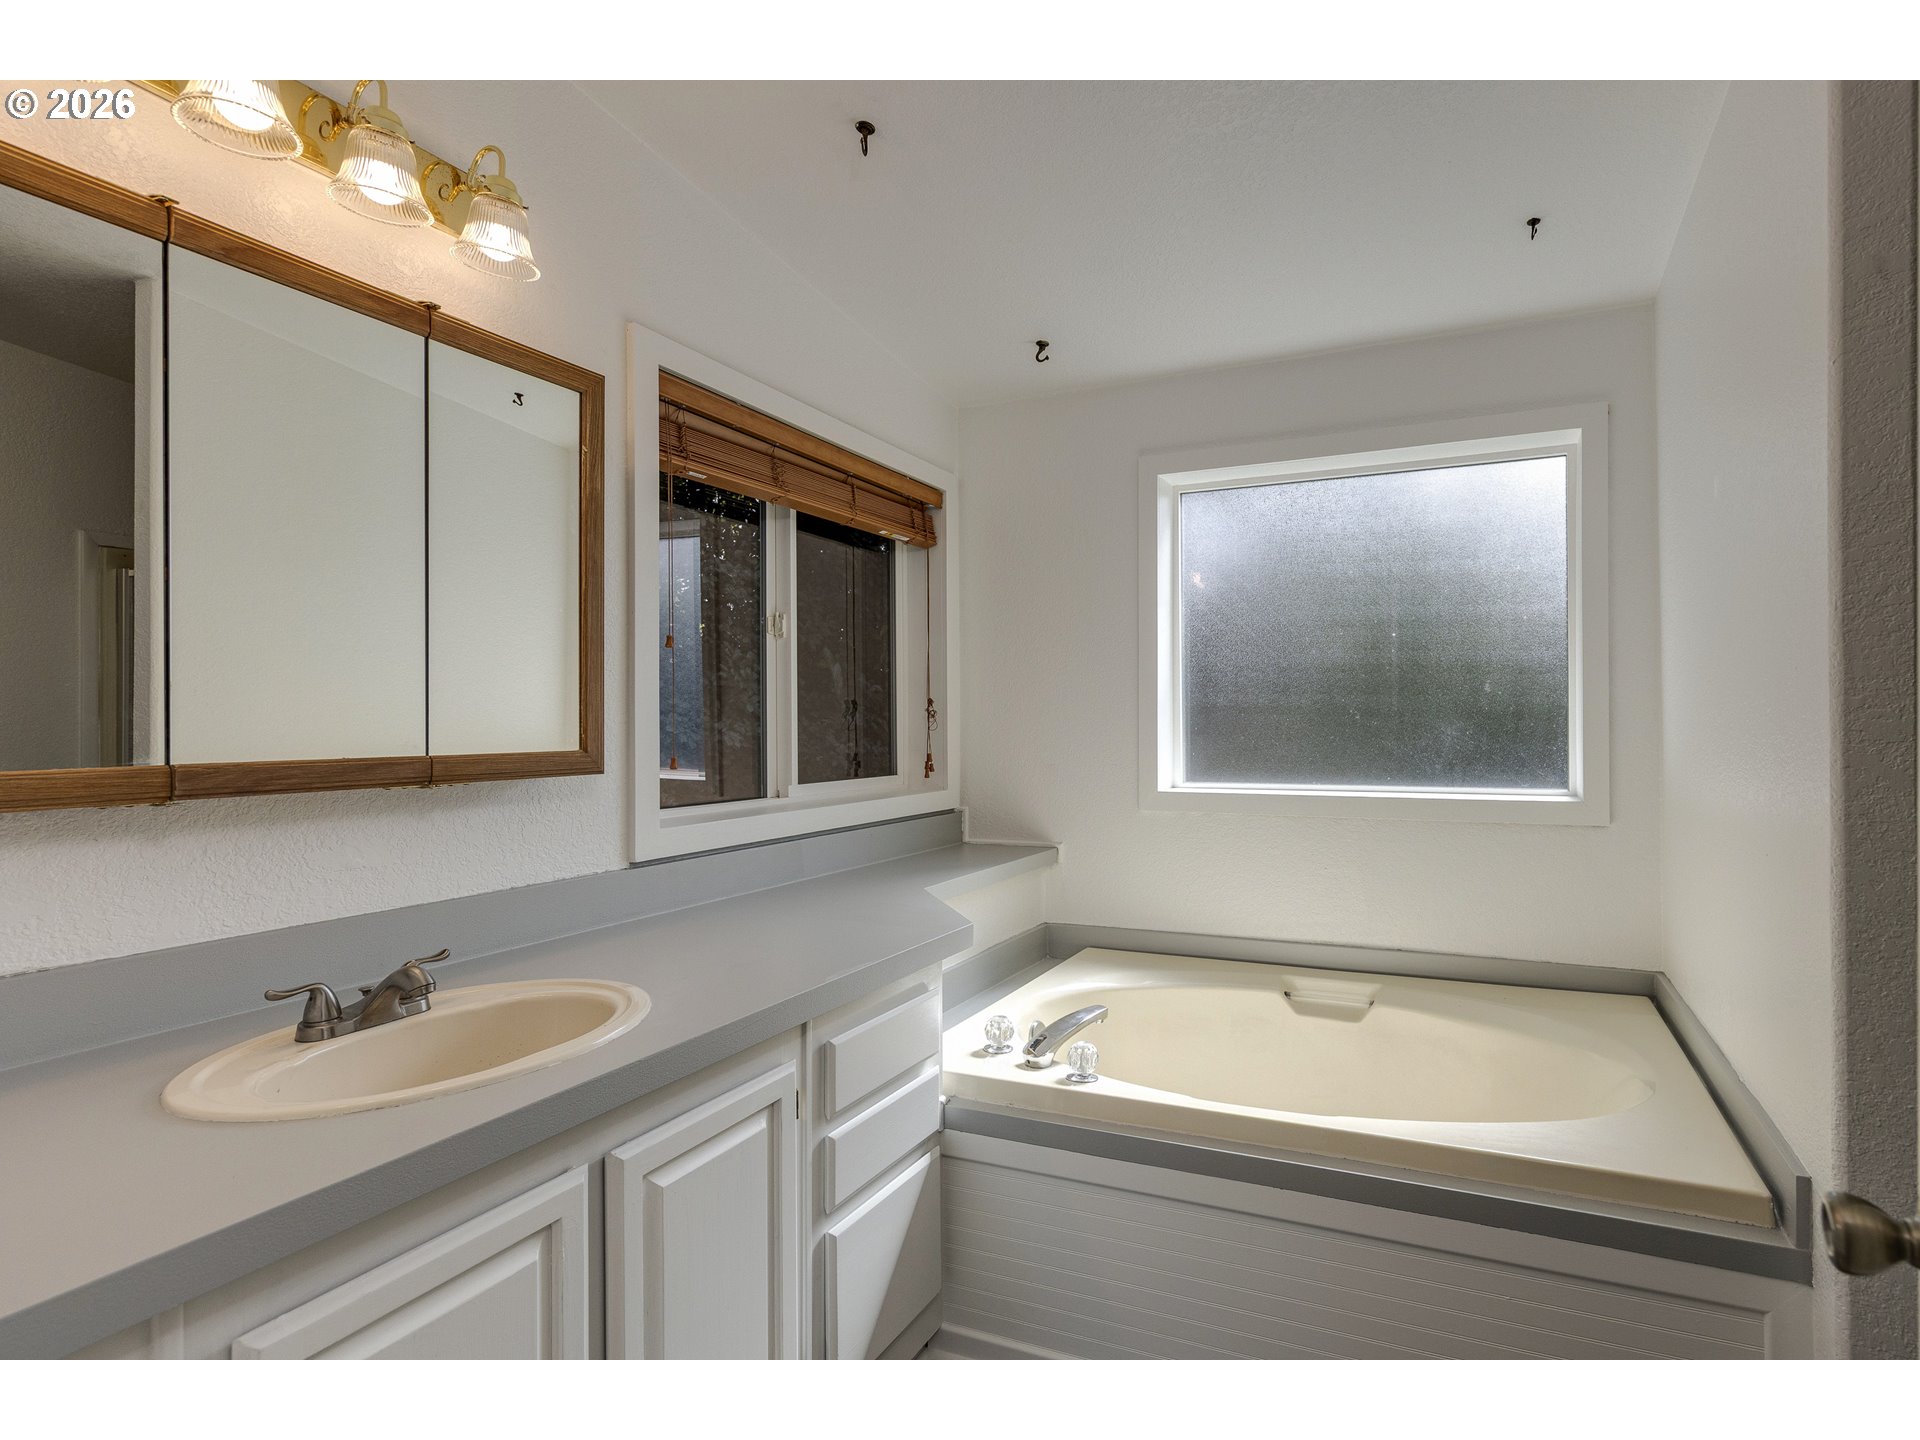
Bathroom with a built-in tub beneath a frosted window and a long vanity with mirrored cabinets.
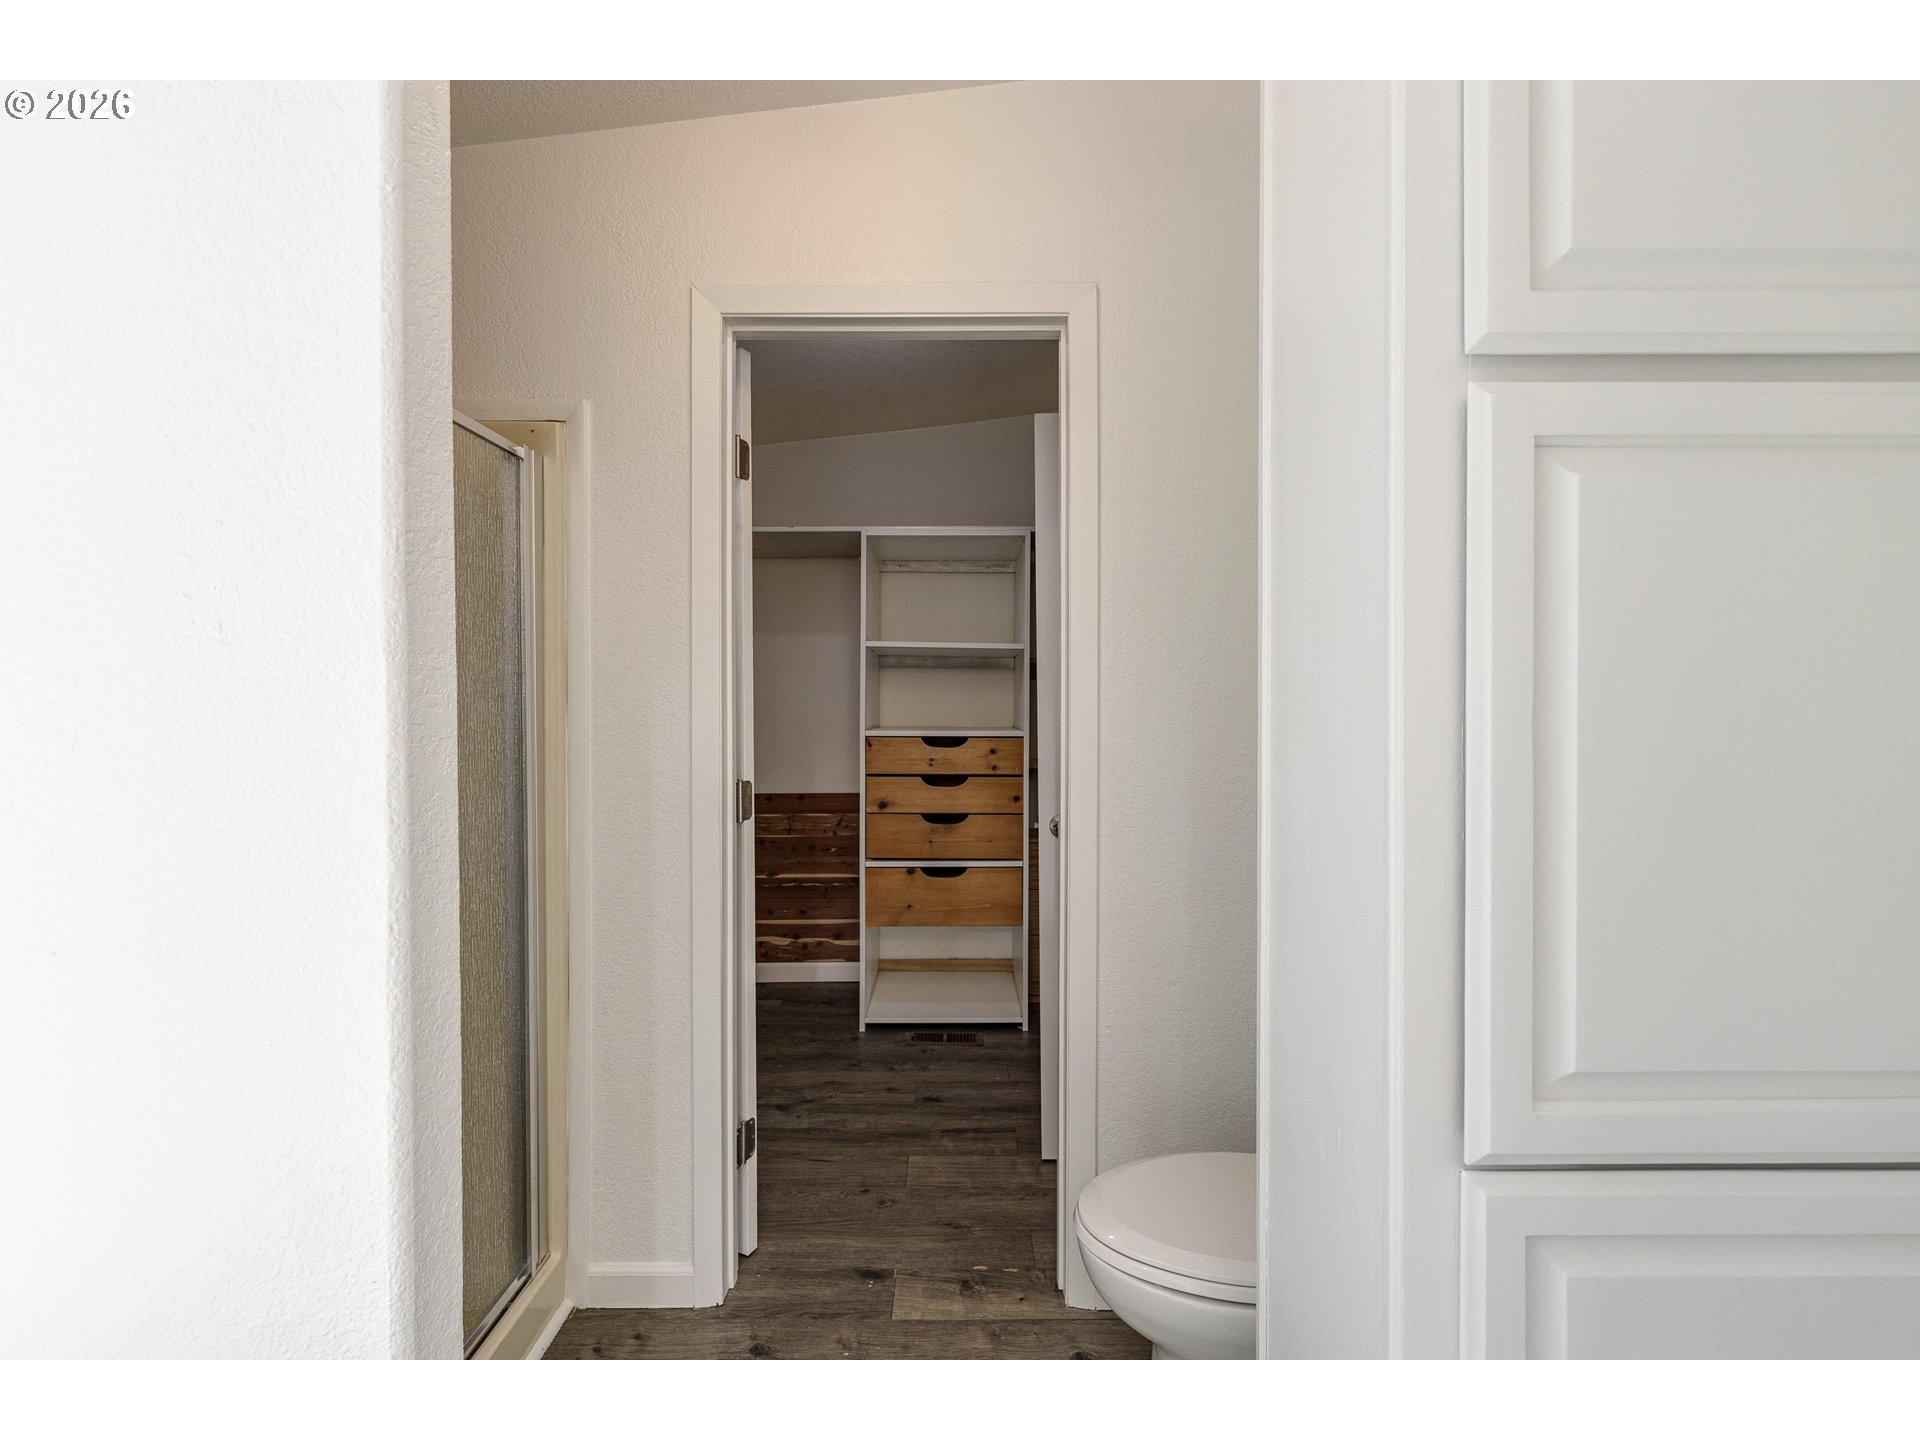
Bathroom with glass shower and toilet, opening to a walk-in closet with built-in drawers.
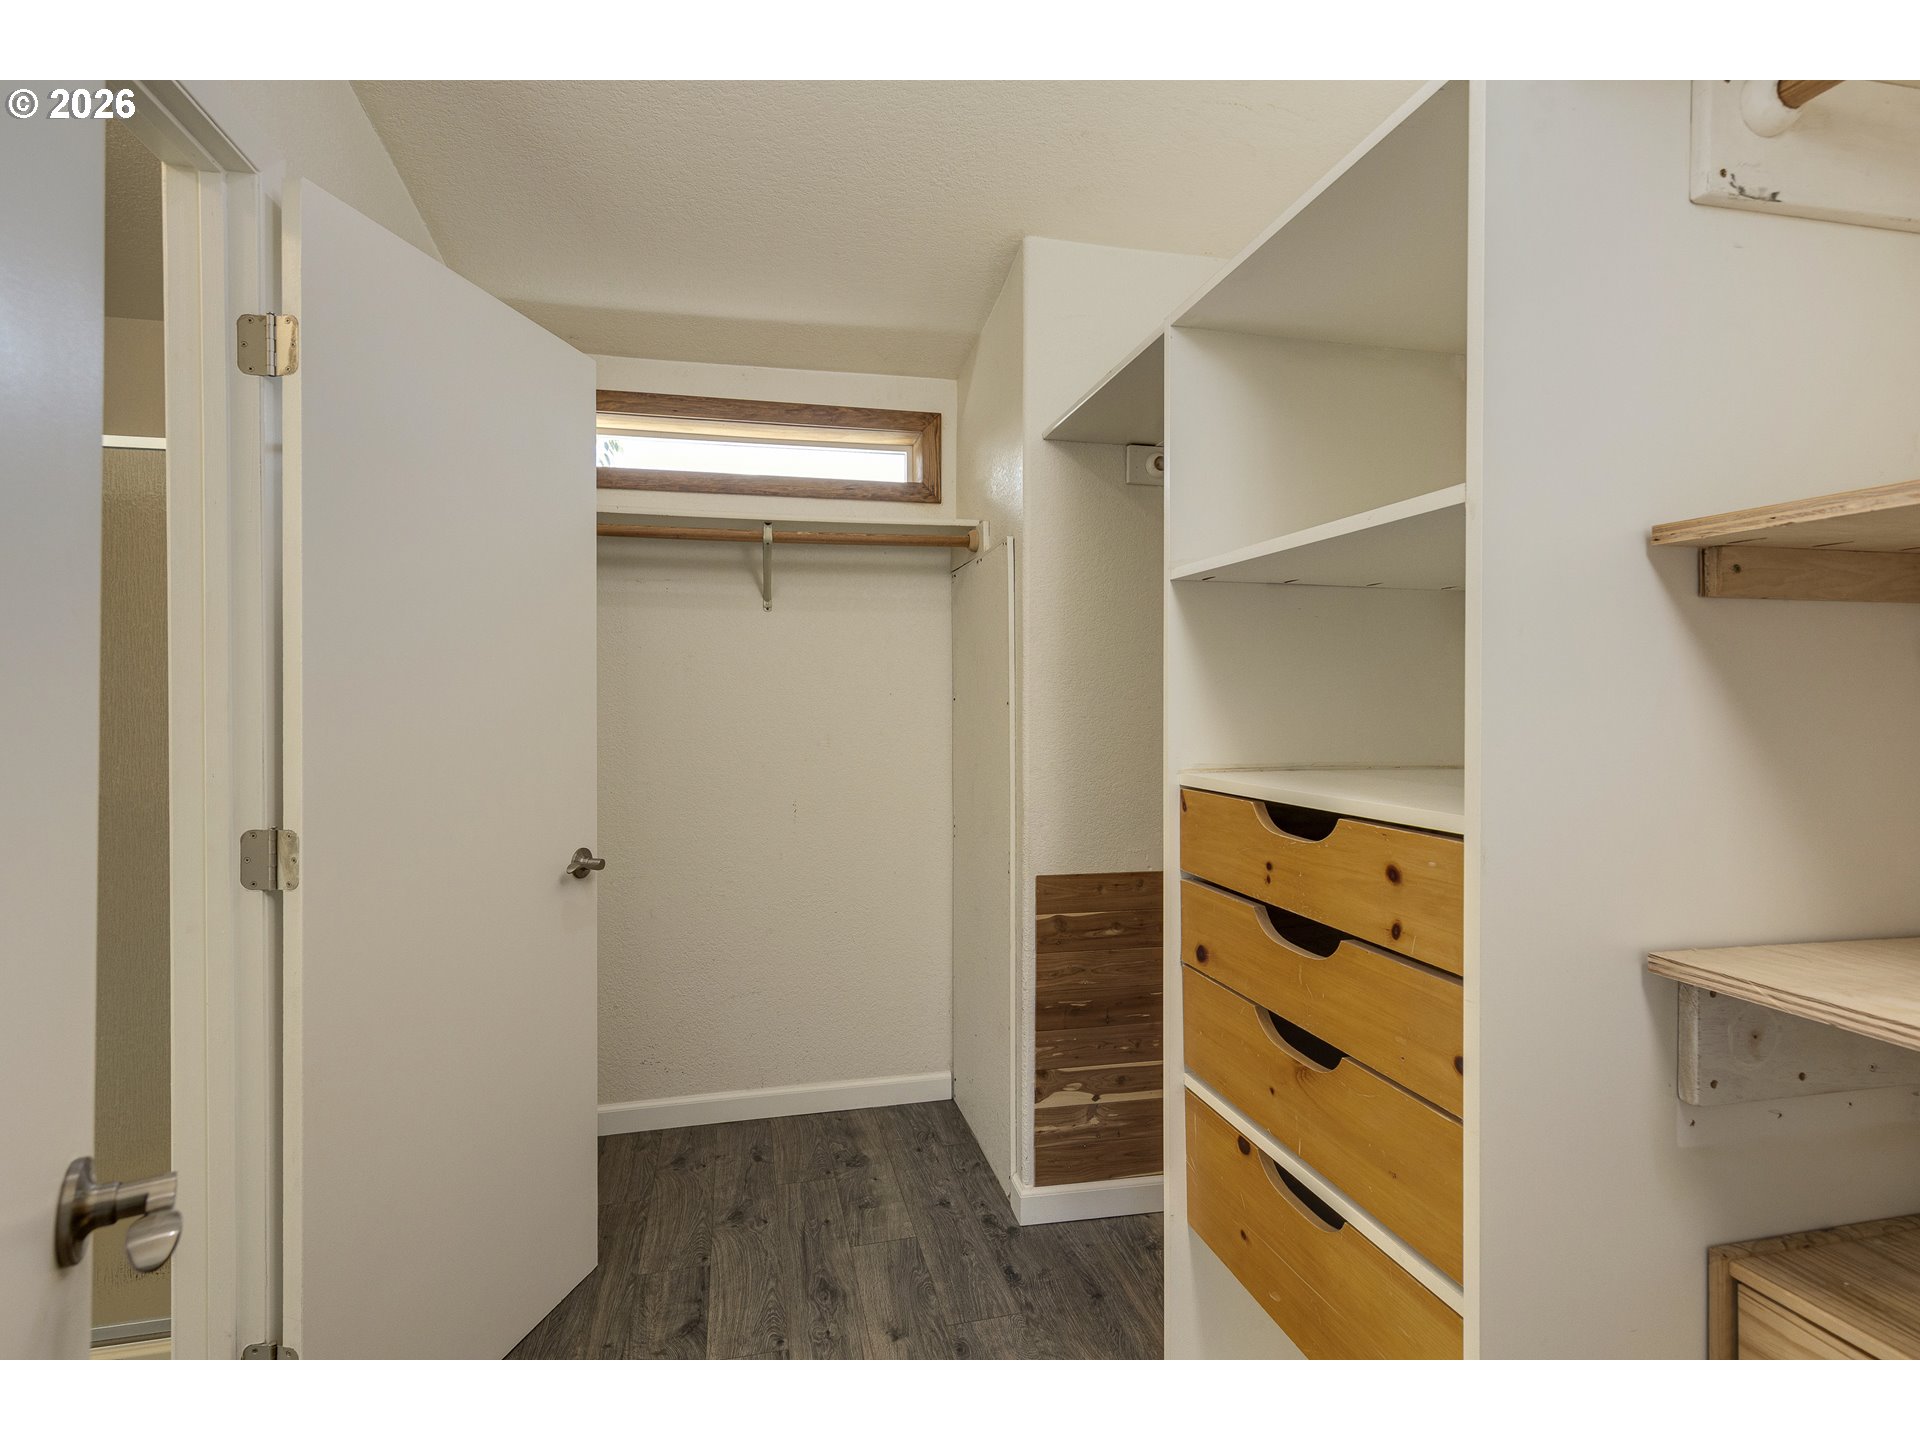
Walk-in closet with built-in wooden drawers, open hanging space, and a high horizontal window.
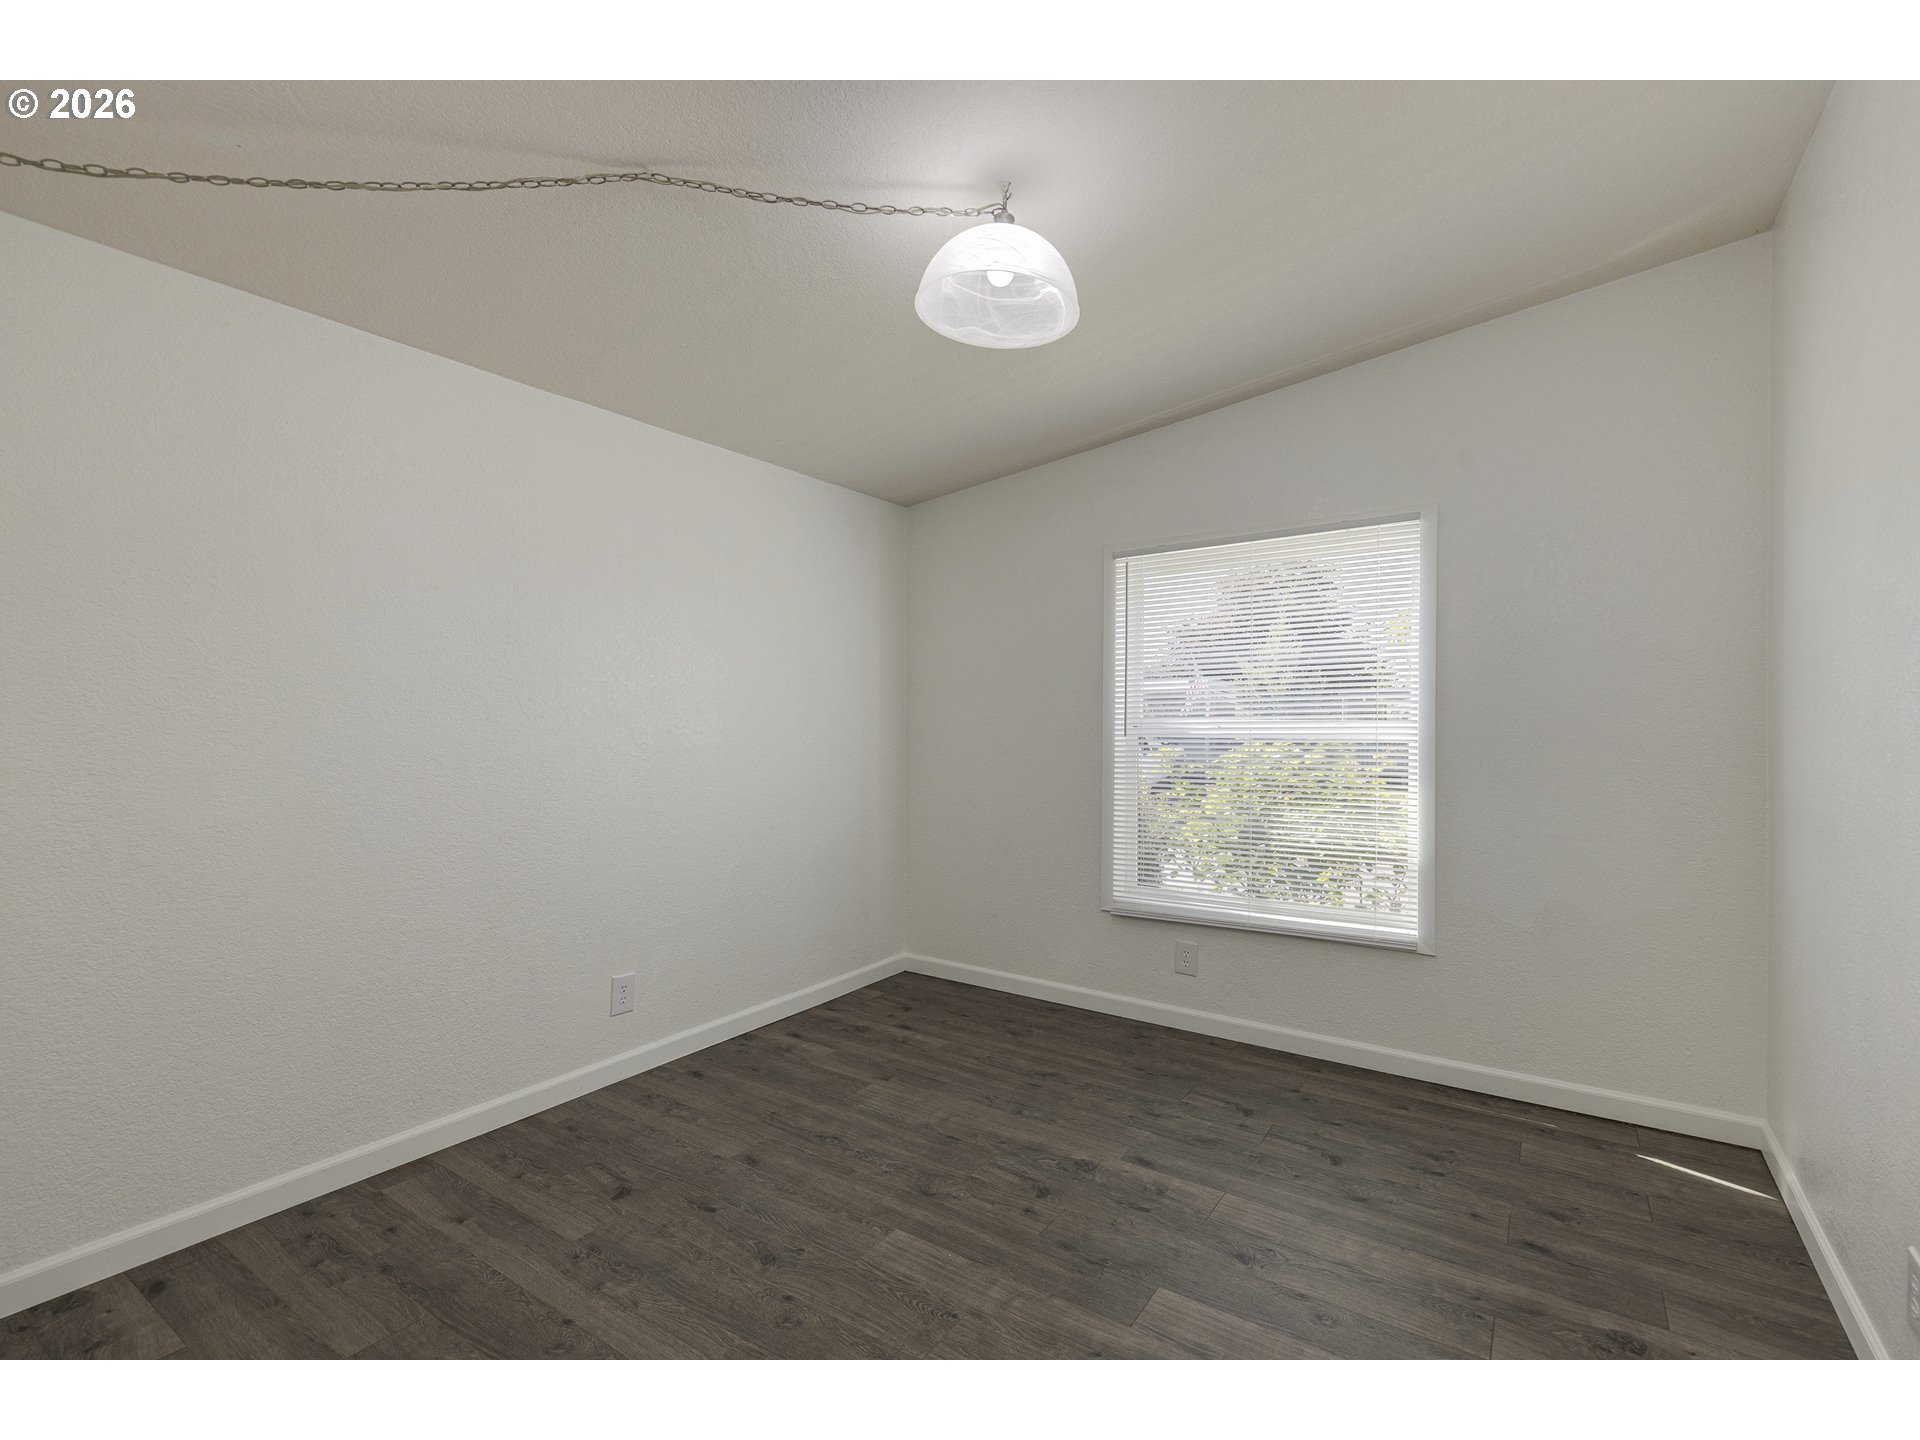
Empty room with dark wood-look flooring, a window with blinds, and a hanging ceiling light.
Vacant room with dark wood-look floors and two windows with white blinds.
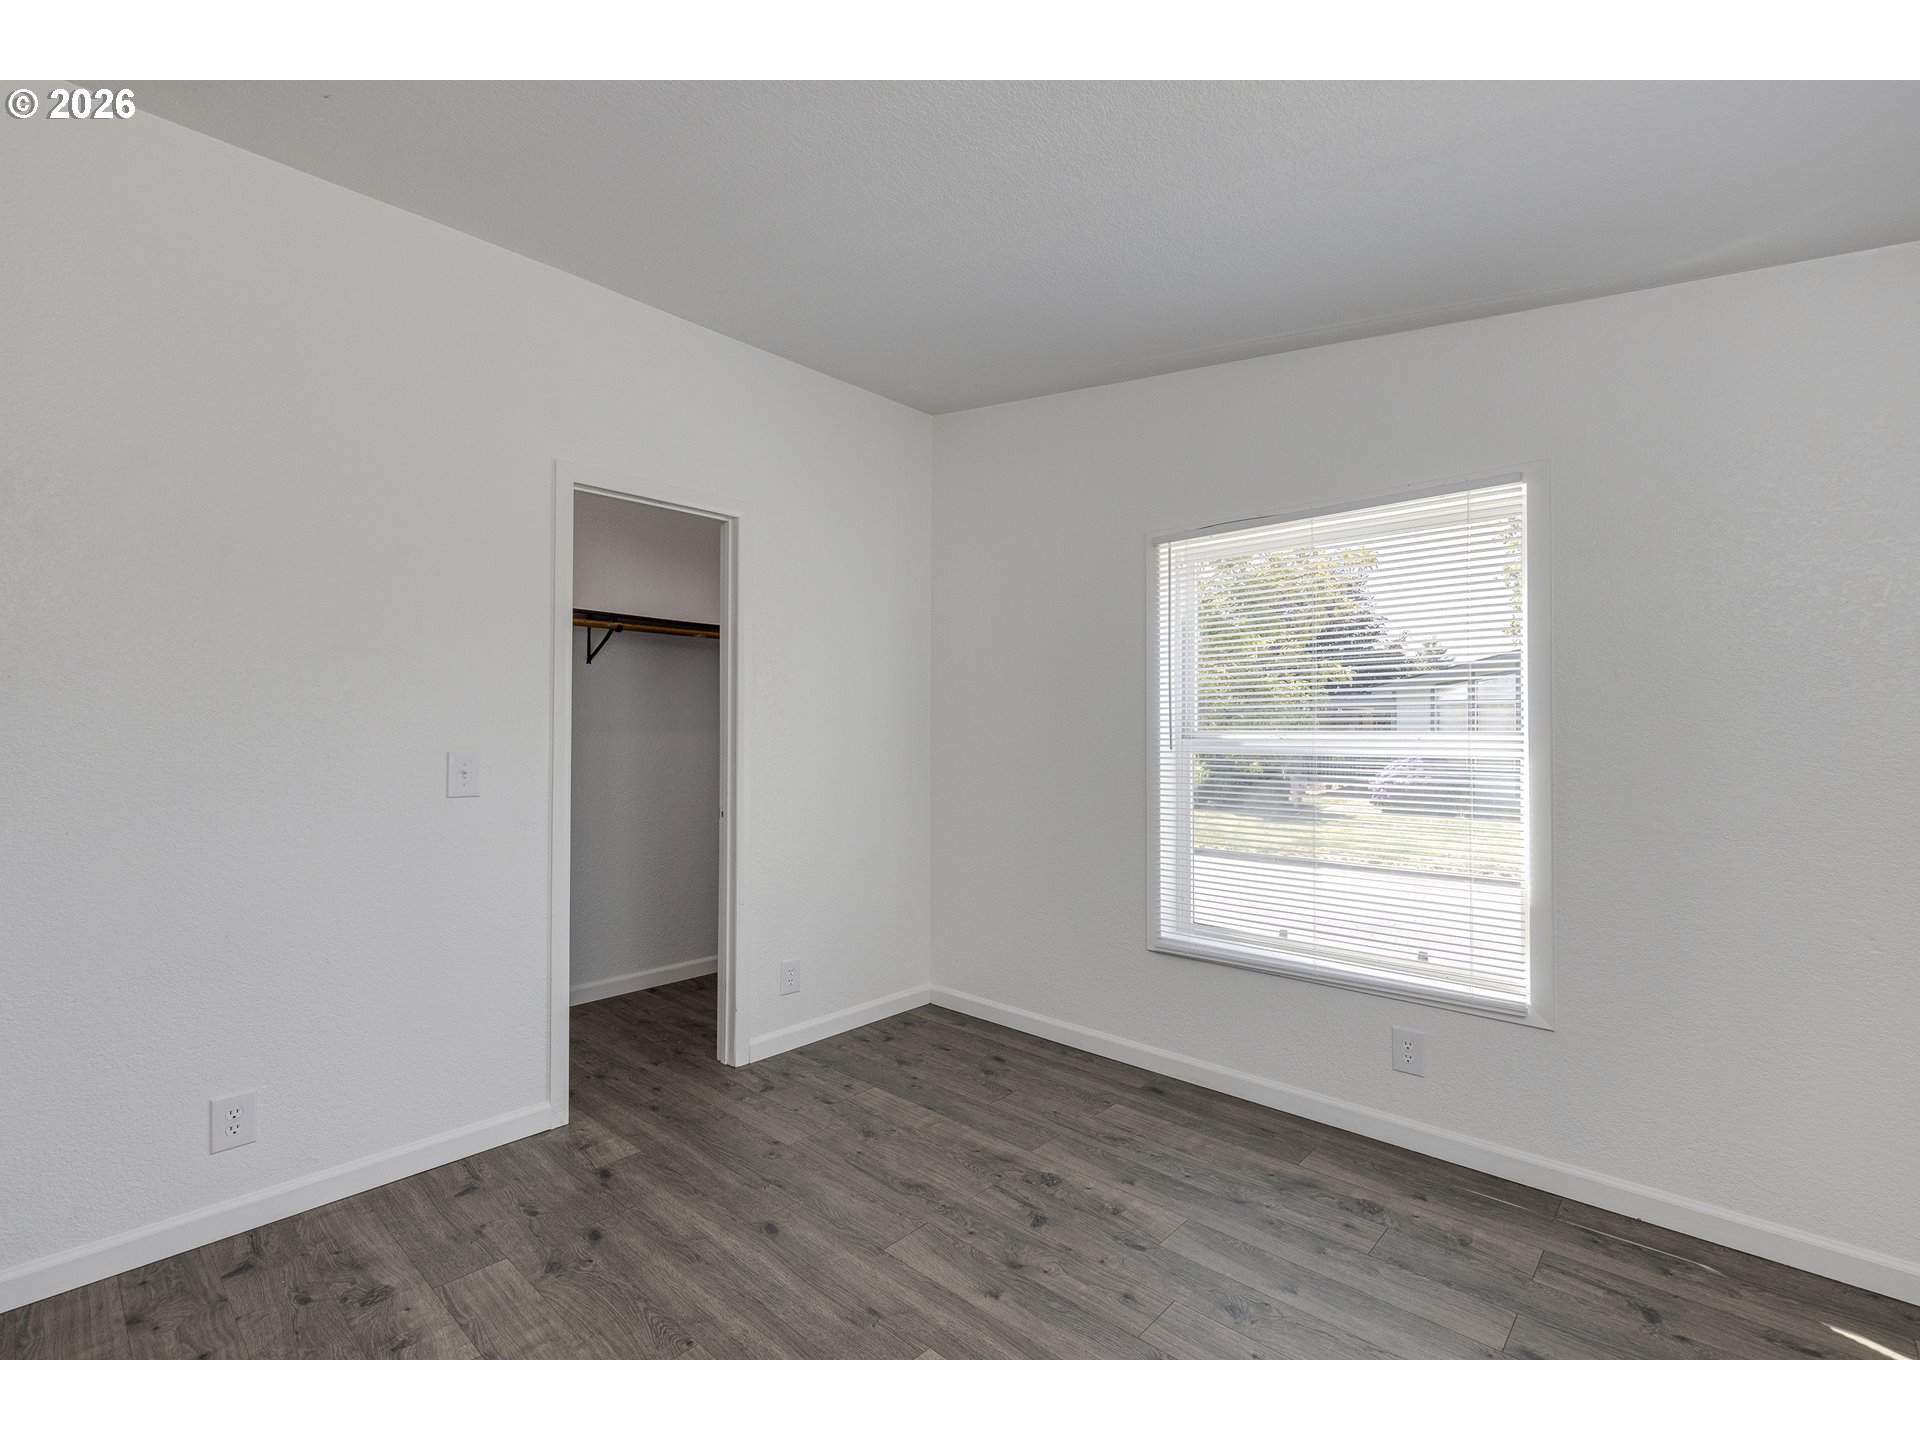
Empty bedroom with gray wood-look flooring, an open closet, and a window with blinds.
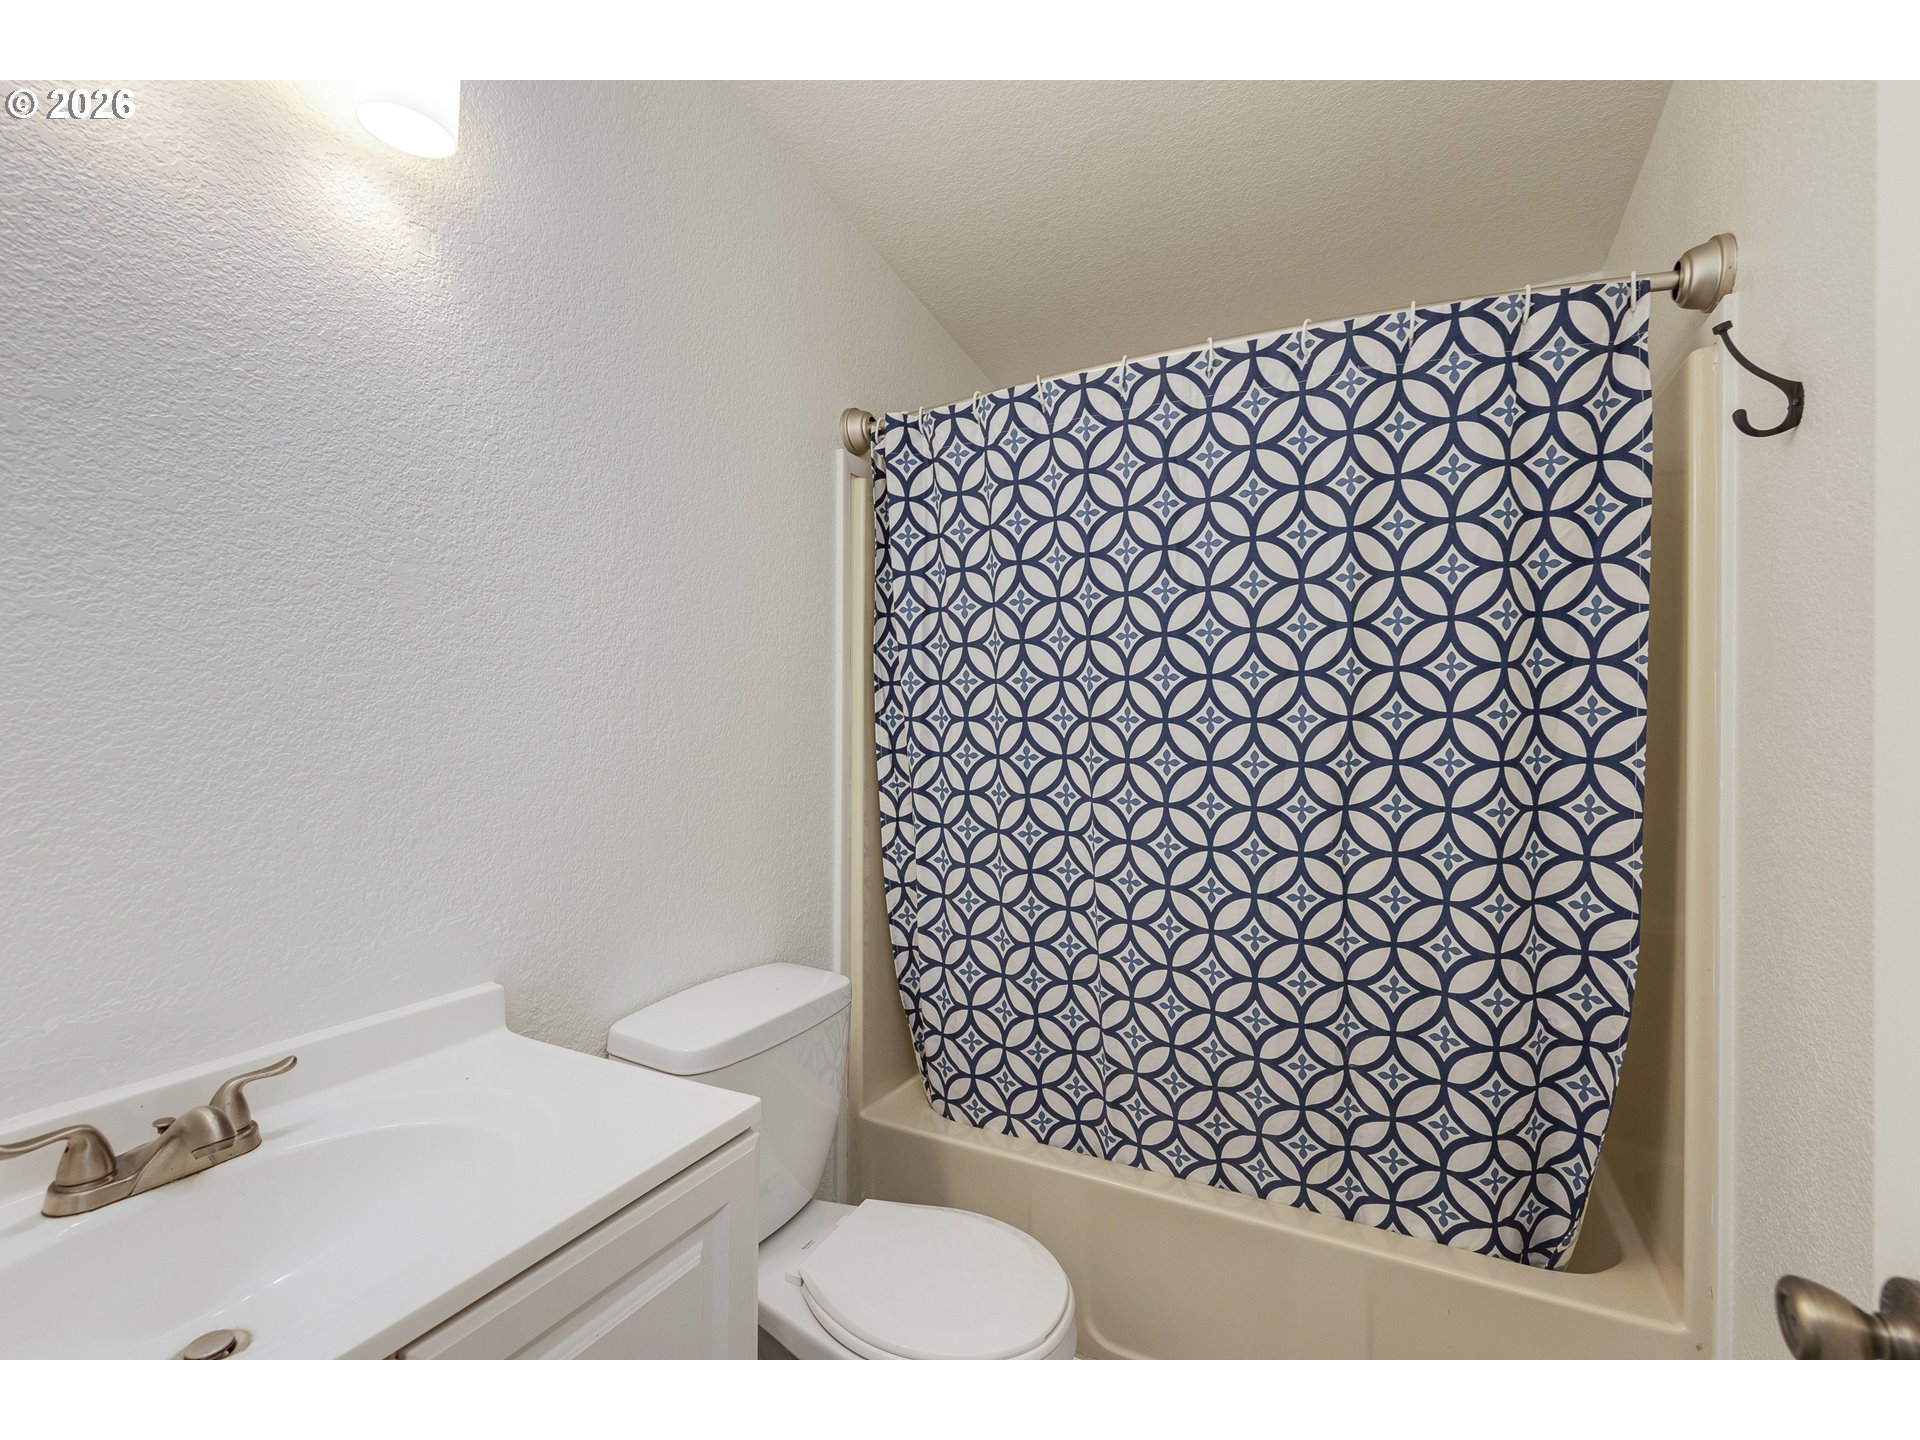
Bathroom with white vanity, toilet, and tub behind a navy geometric shower curtain.
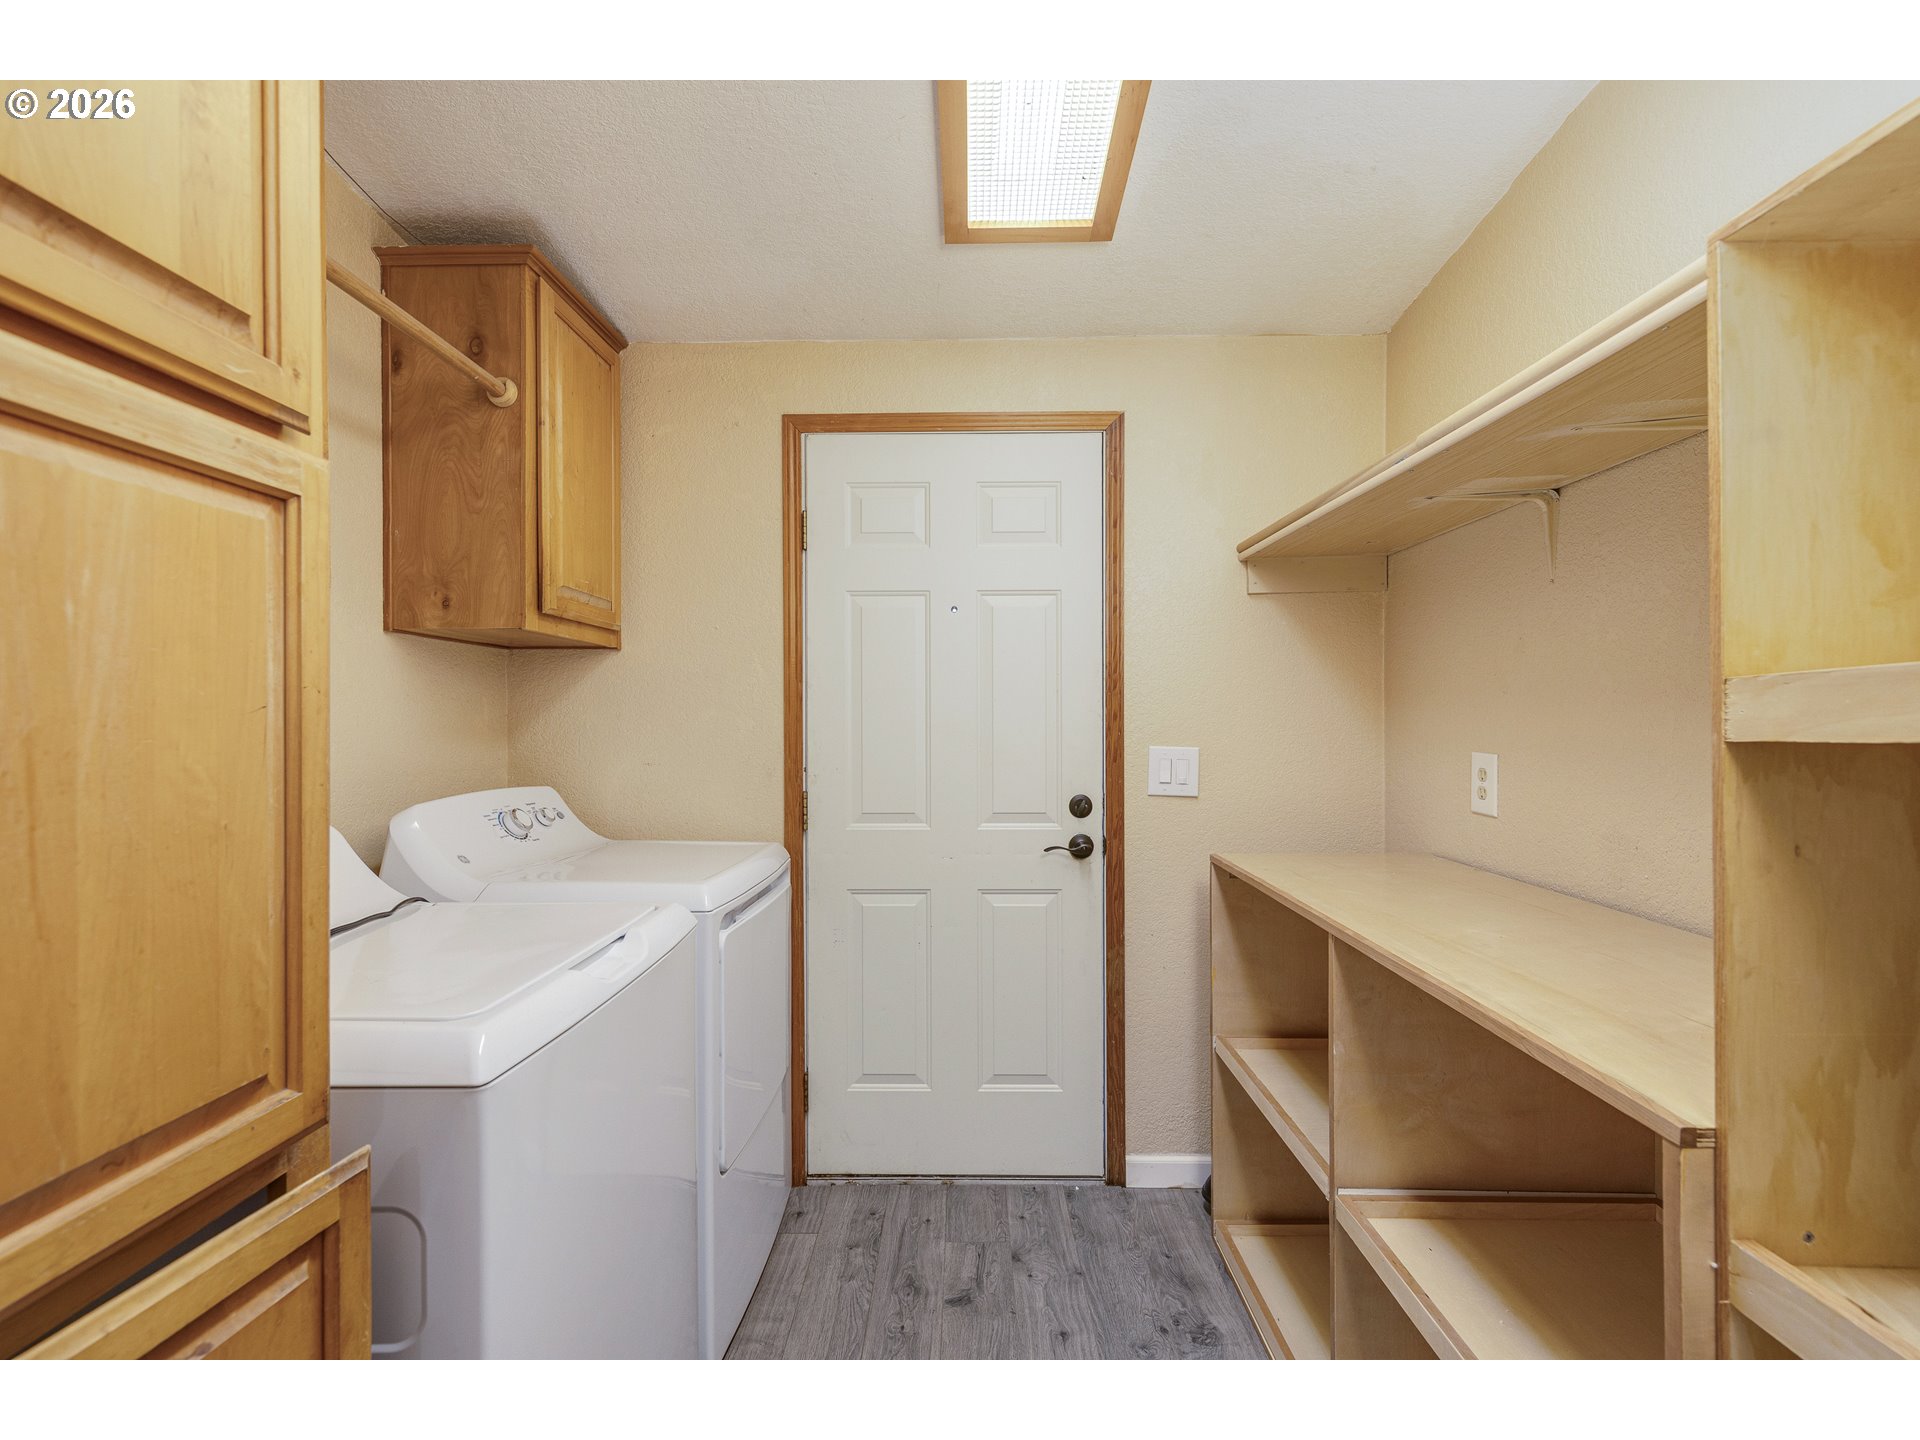
Laundry room with washer and dryer, wooden cabinets, open shelving, and a countertop.
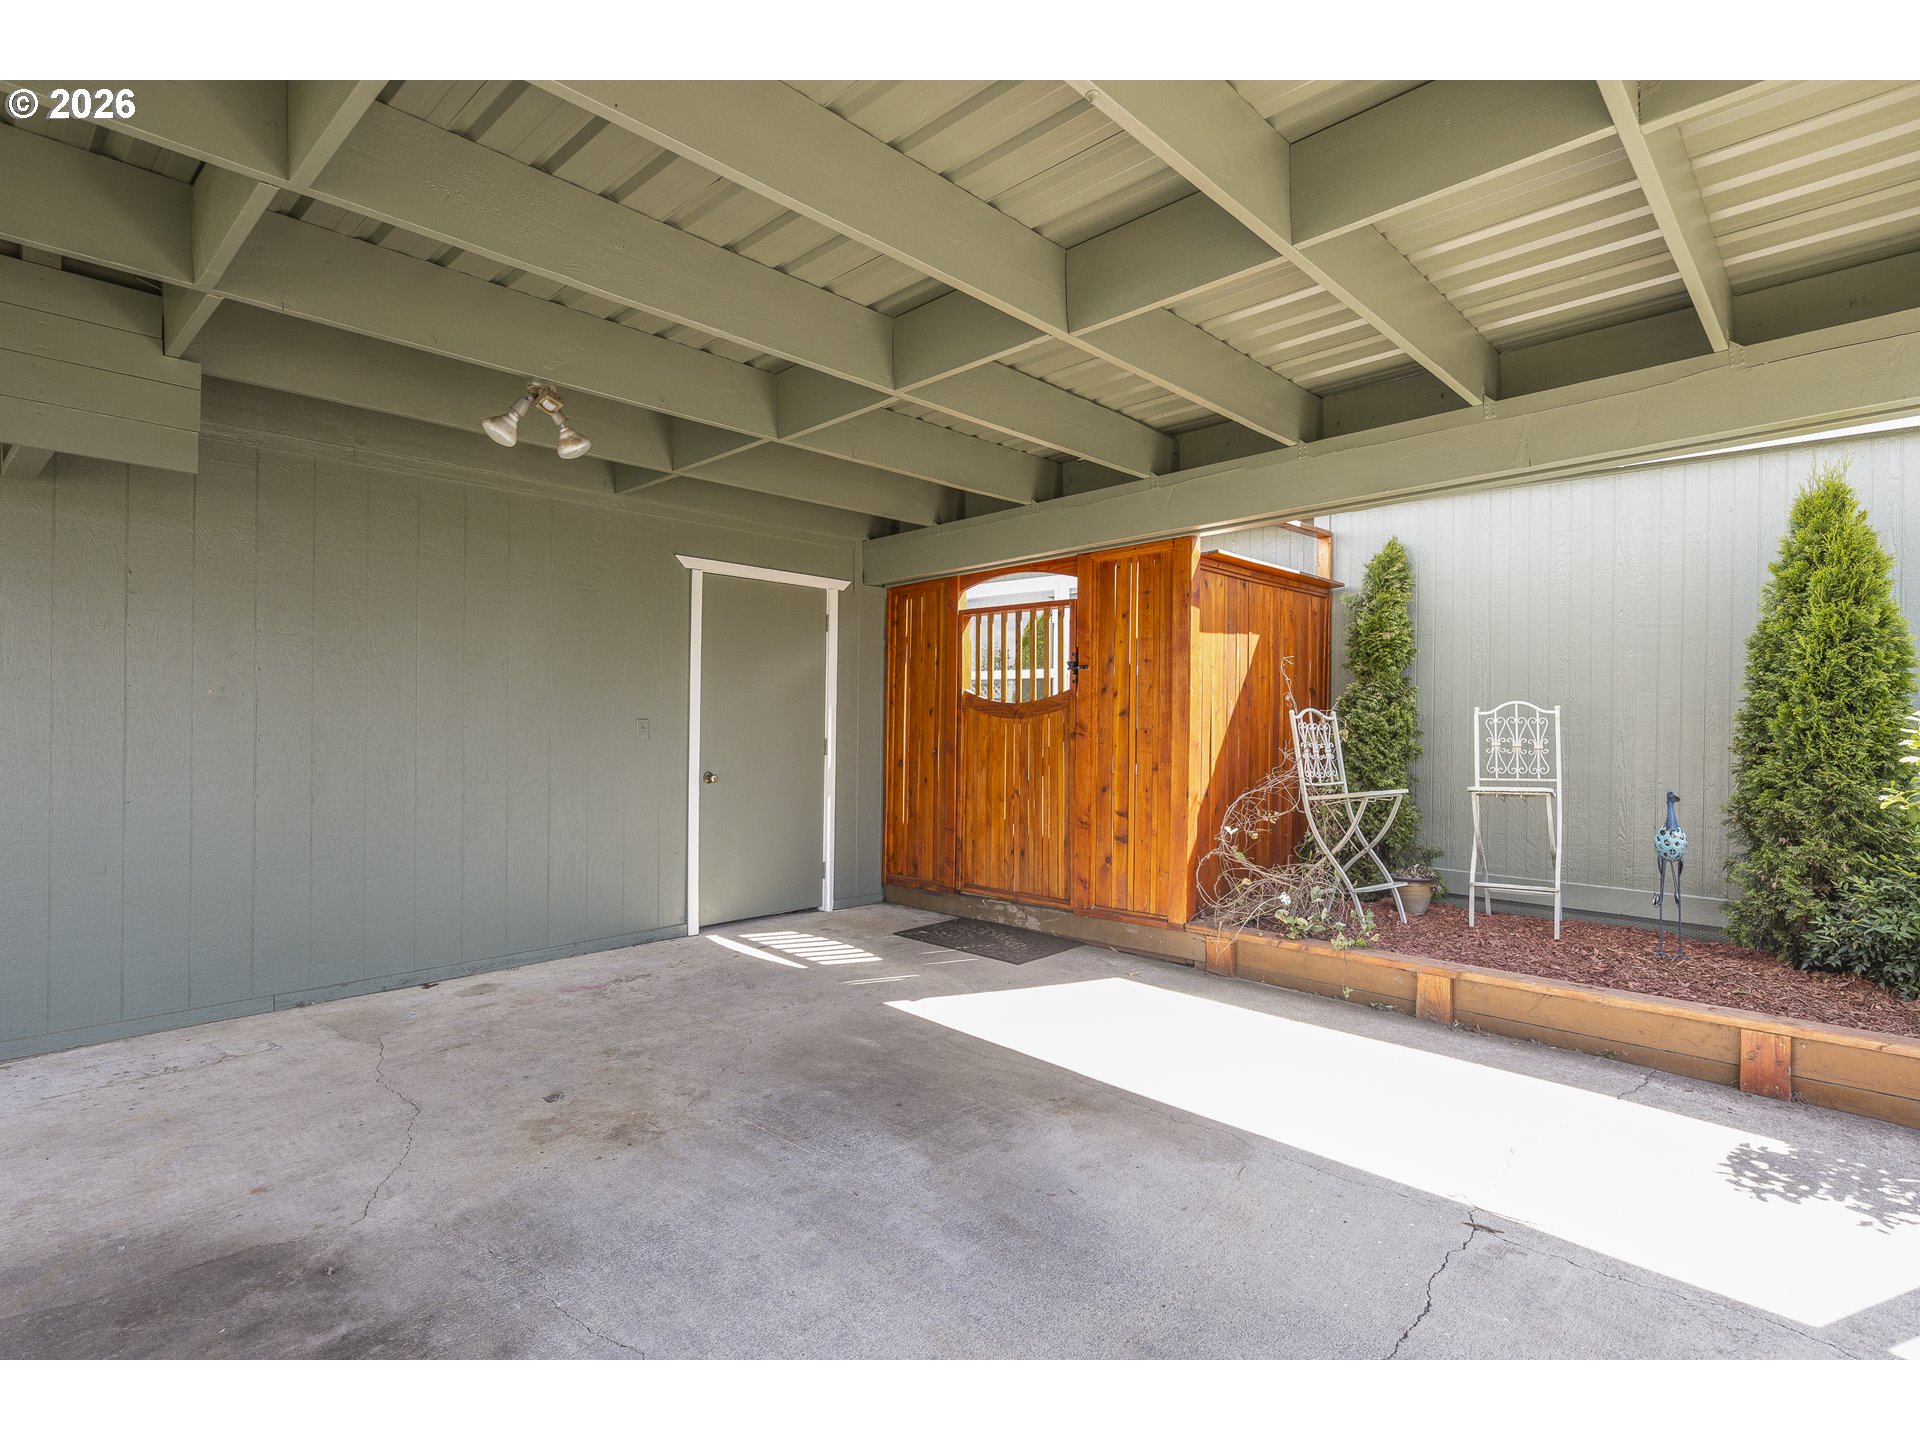
Covered outdoor area with exposed beams, a wooden shed, and a raised garden bed with chairs.
Gray-green home with a wide covered carport, concrete driveway, and raised garden beds.
Single-story green home with raised garden beds and a wide lawn.
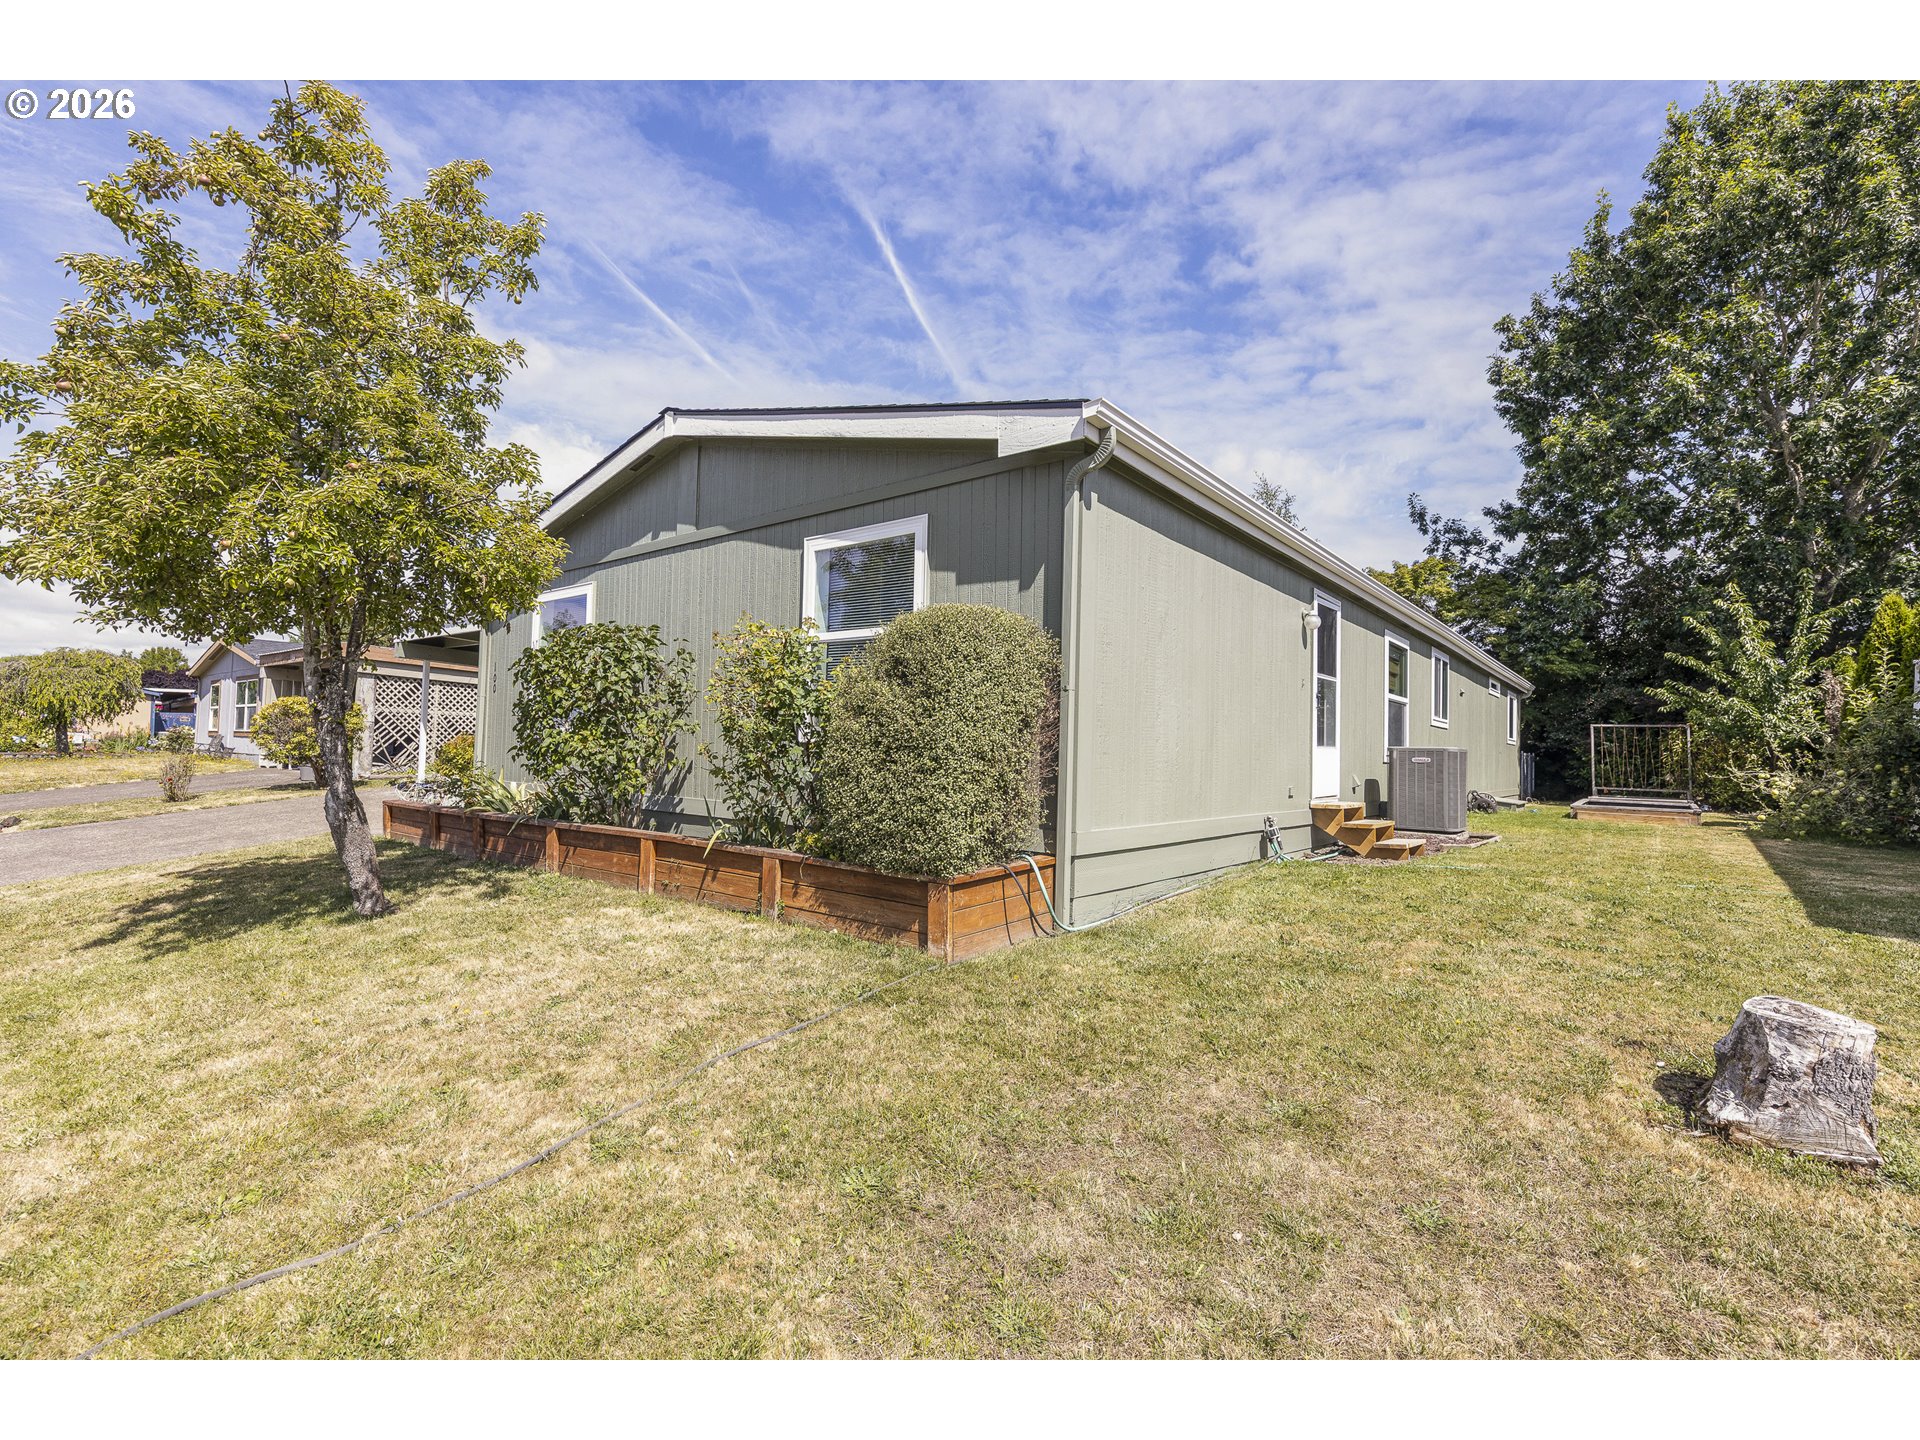
Sage-green home exterior with white-trimmed windows, wooden steps, and a lawn.
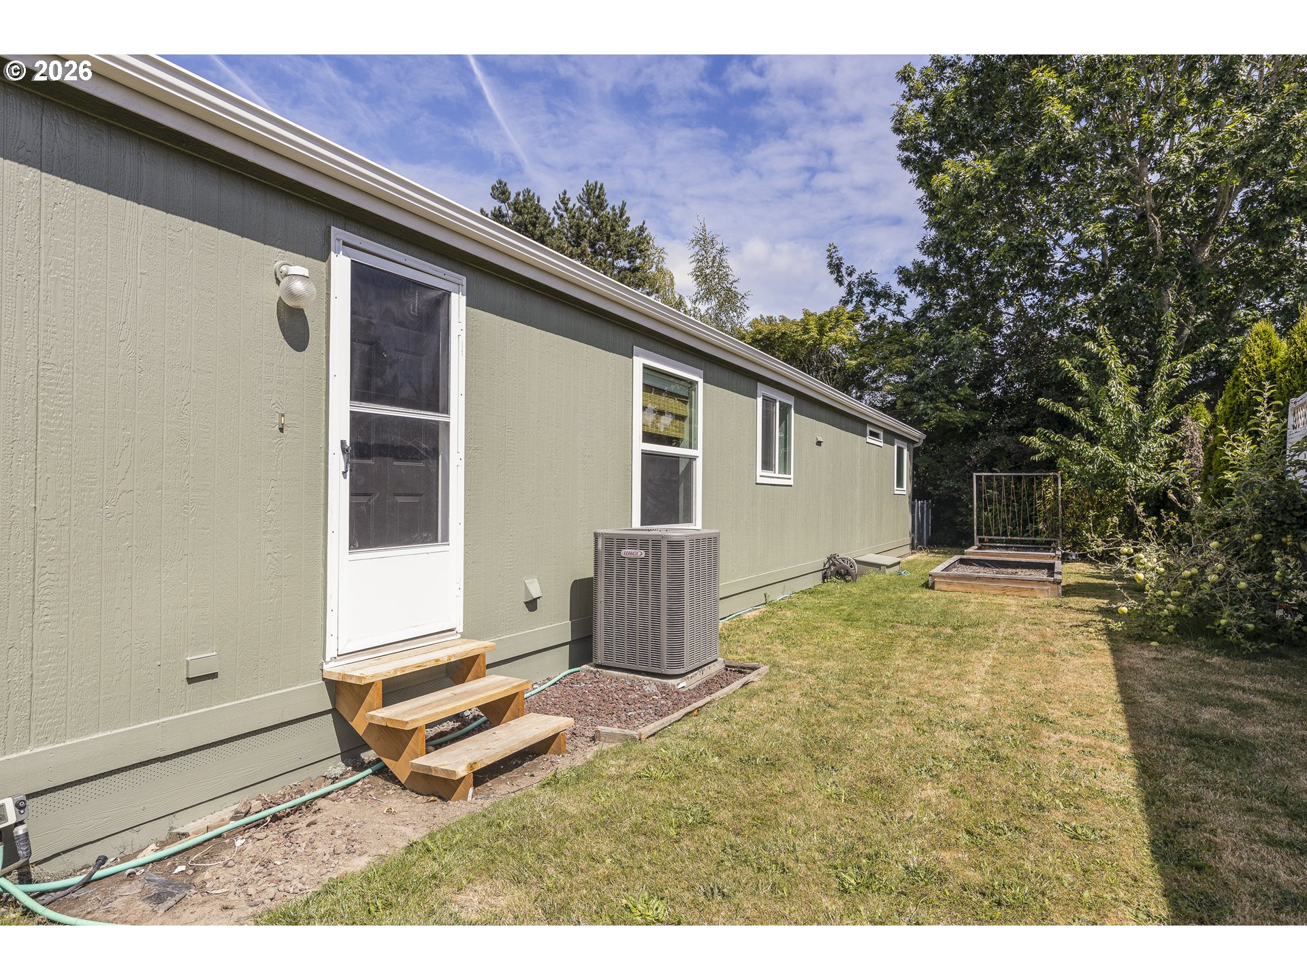
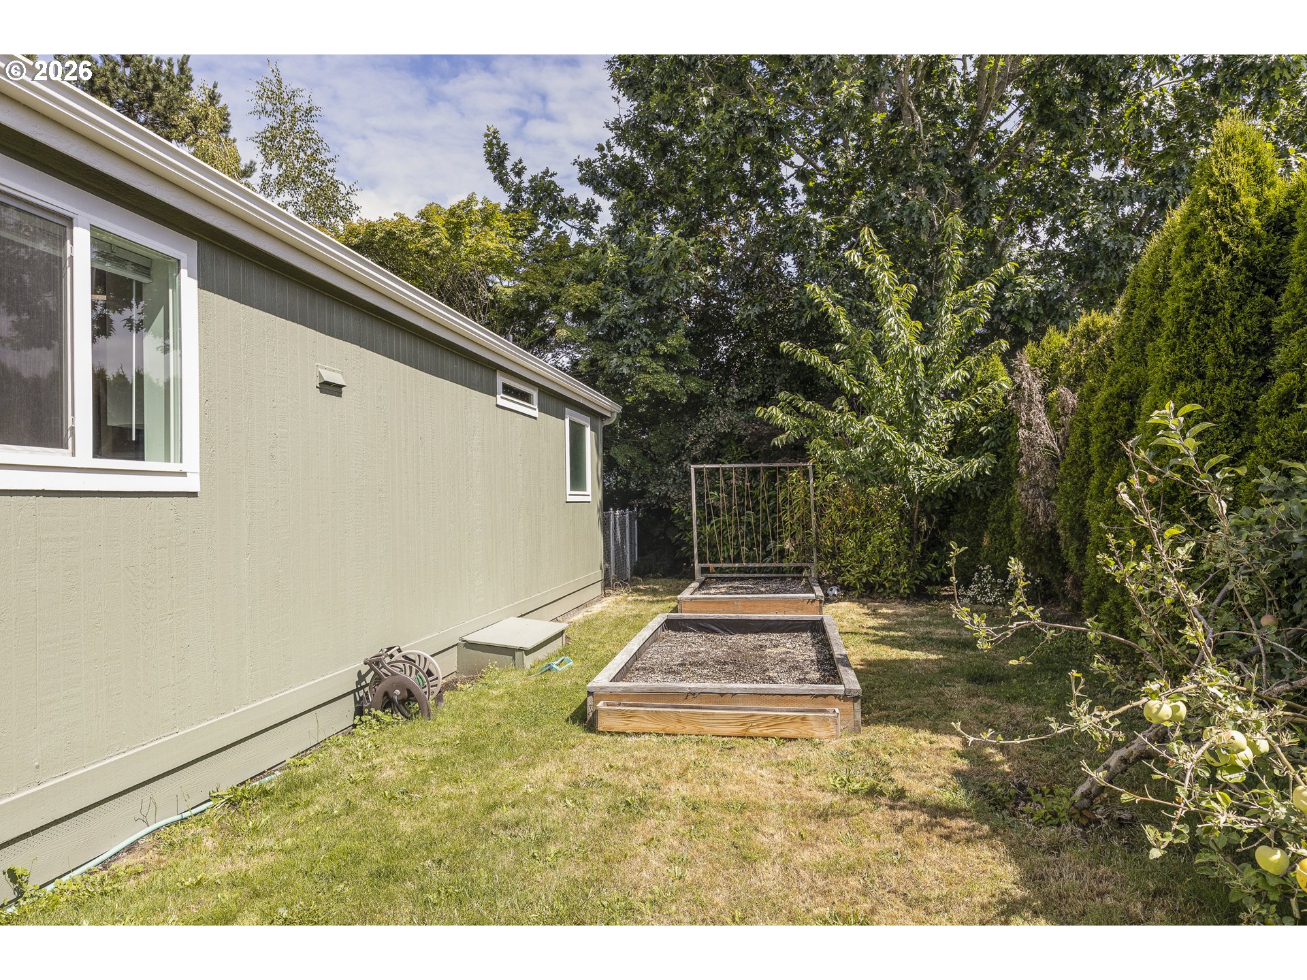
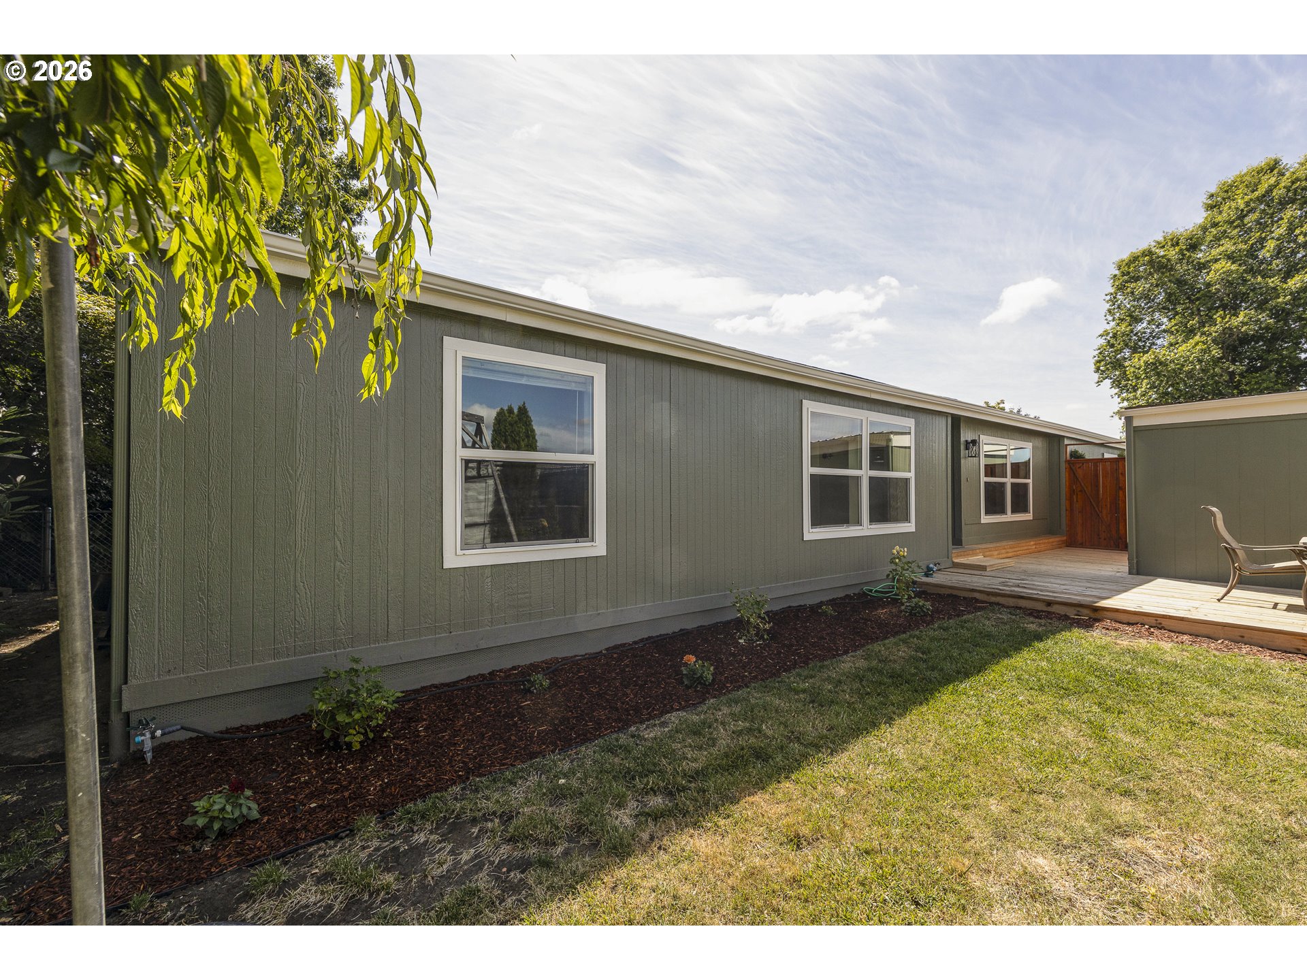
Backyard beside a pale green home, with raised garden beds and mature trees.
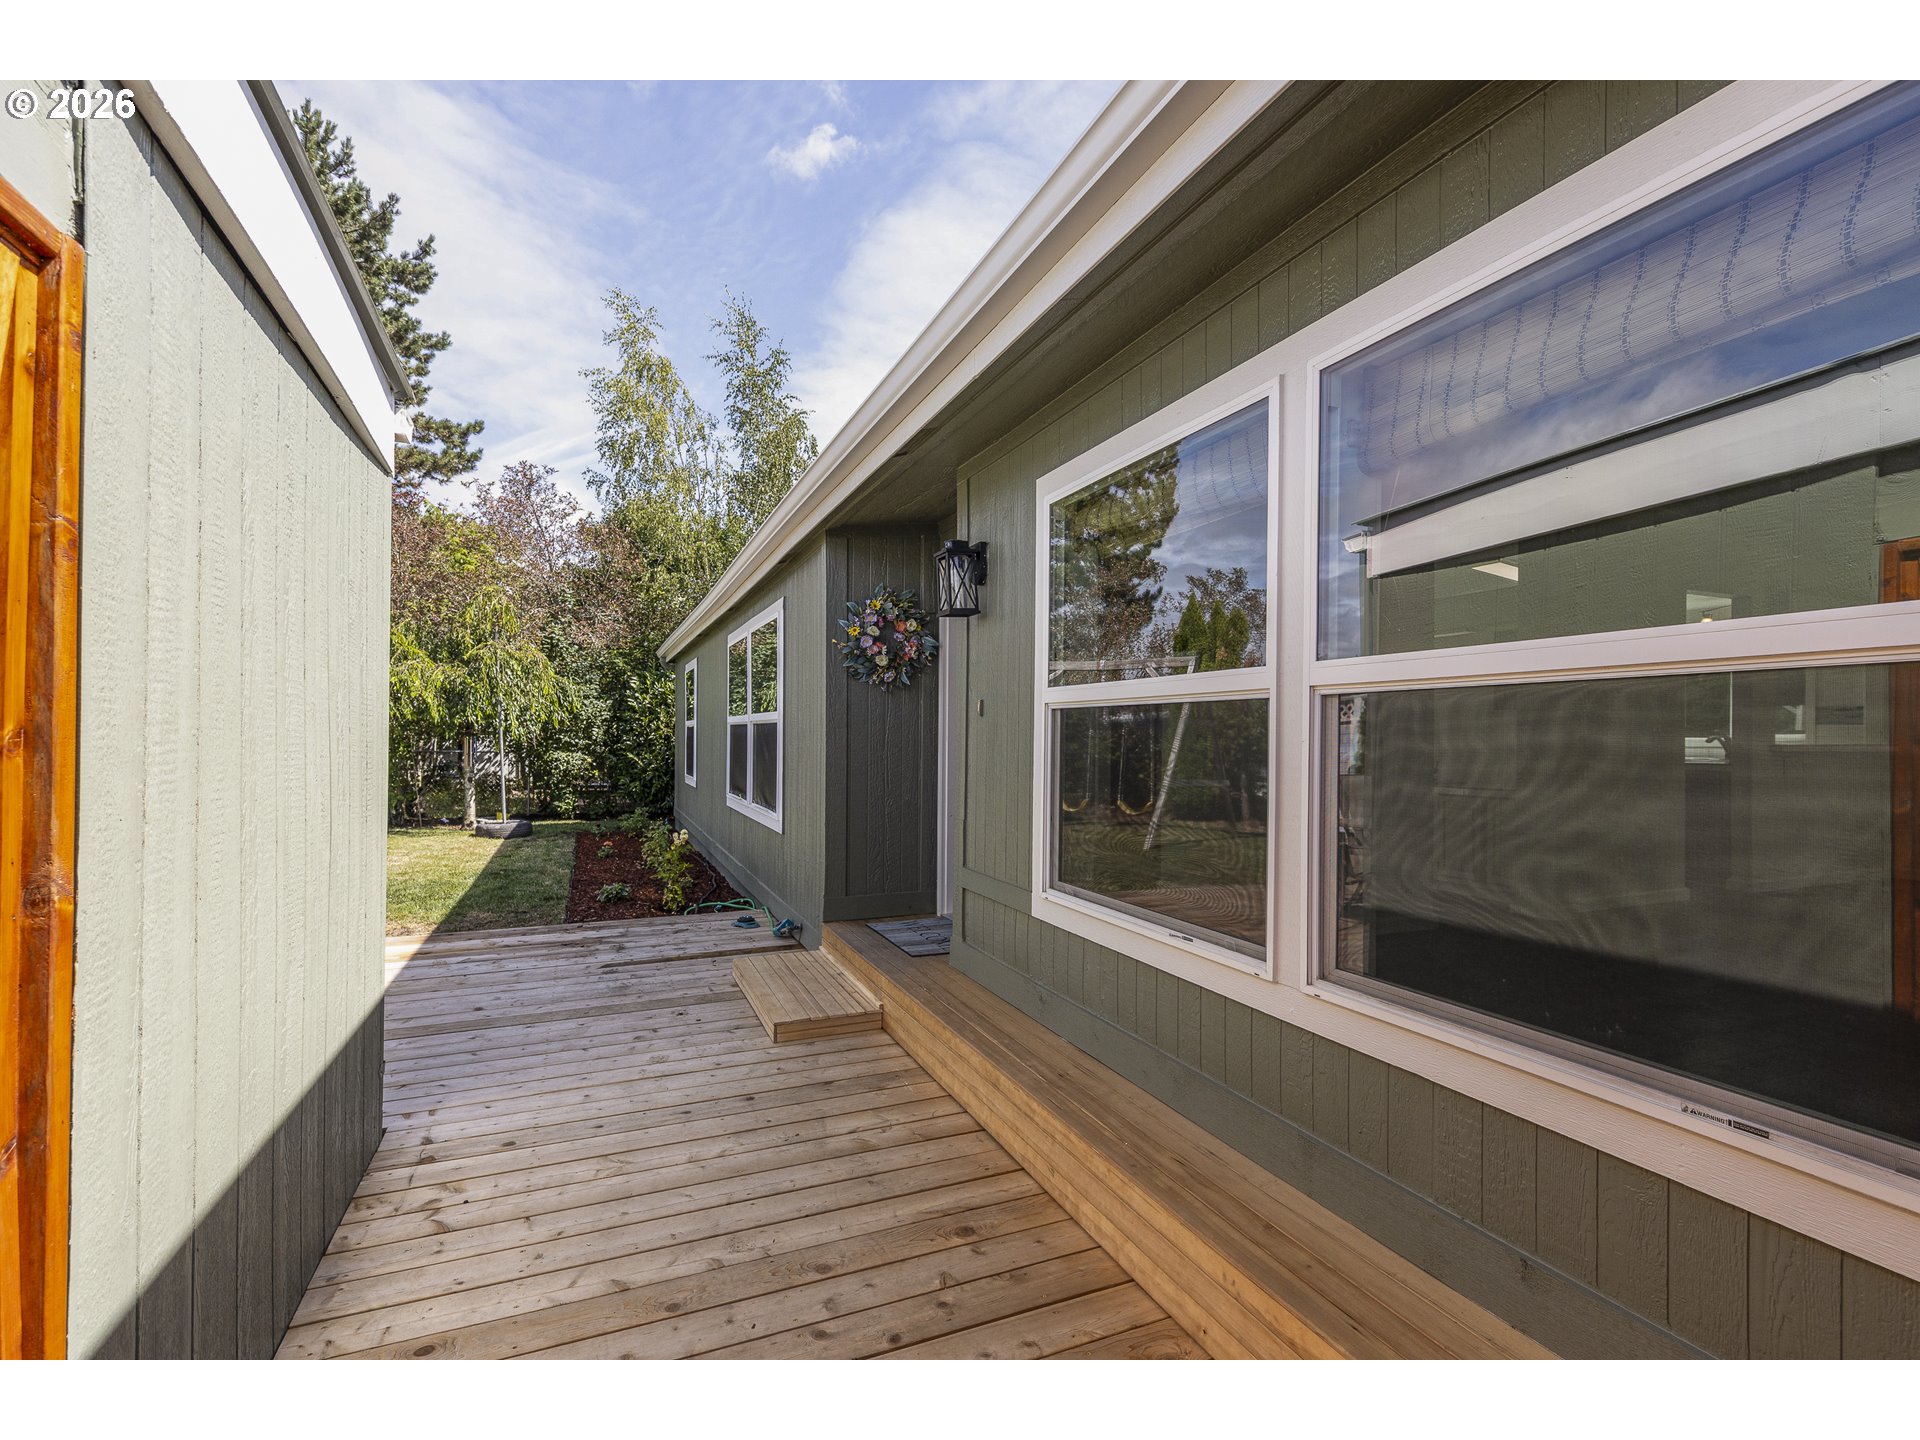
Wooden deck beside a green-sided home, with large windows and a built-in bench.
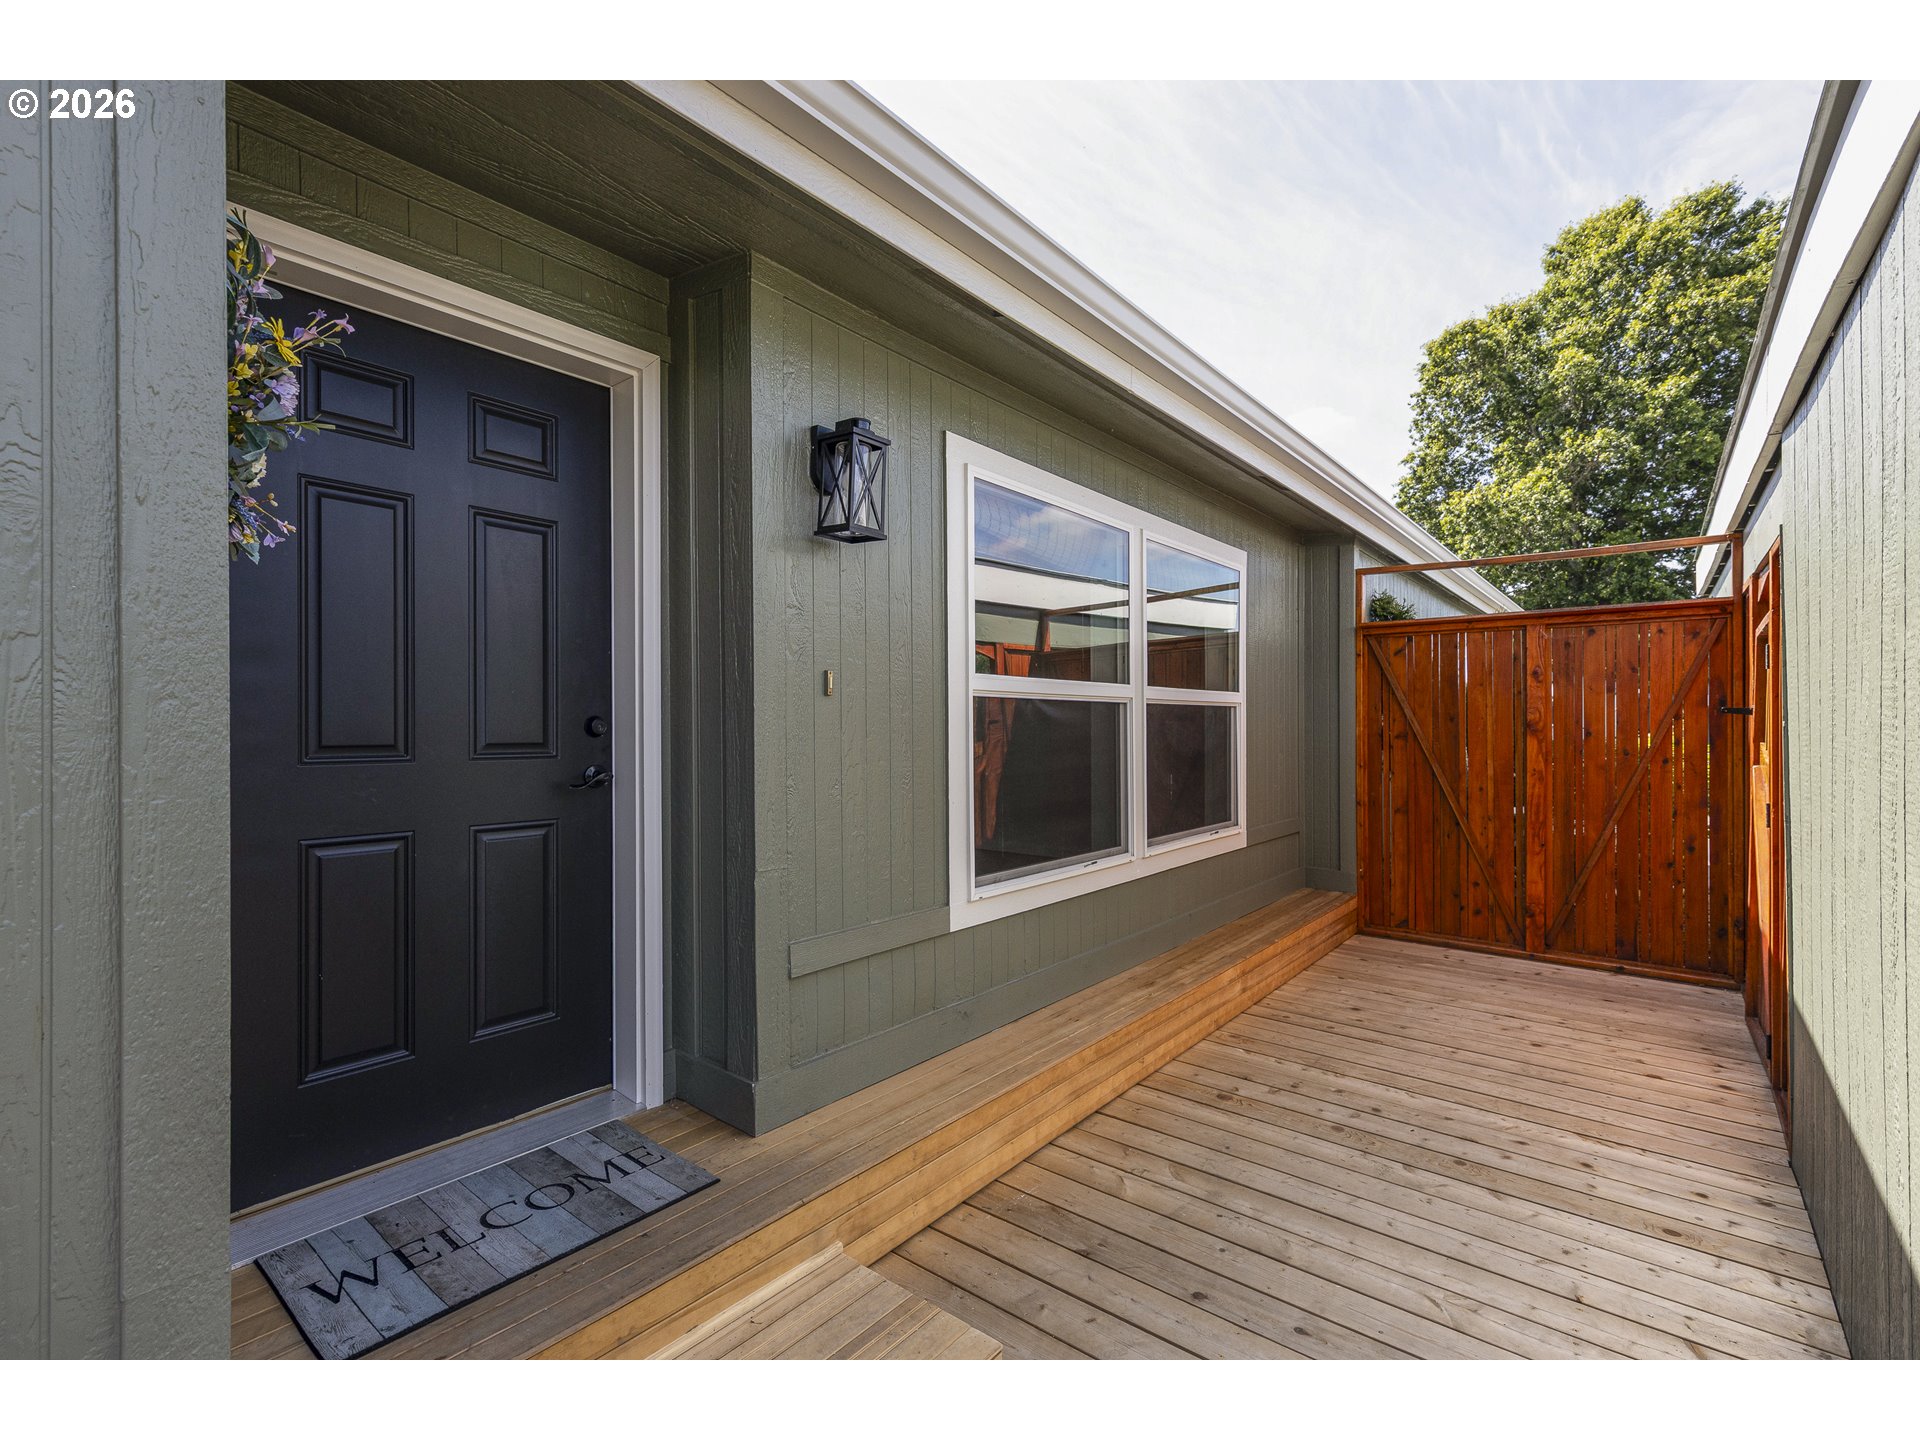
Home entry deck with black door, sage siding, and a tall wooden privacy gate.
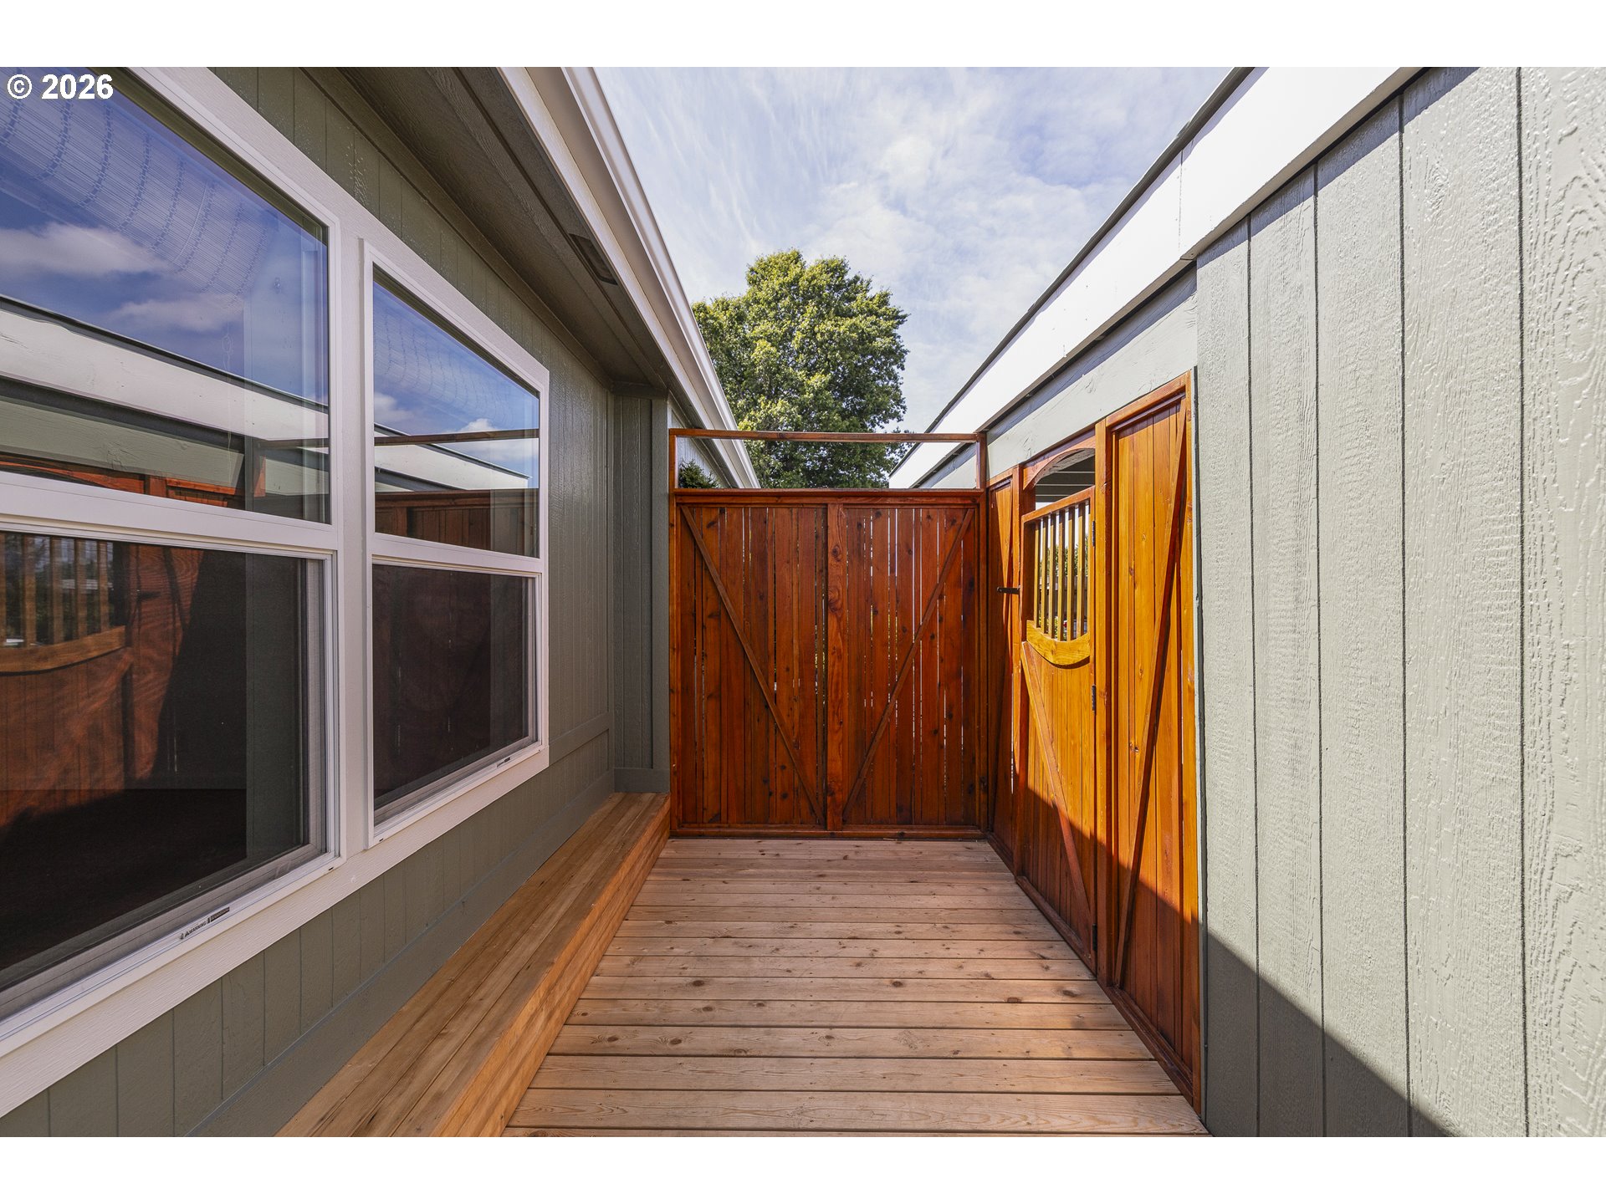
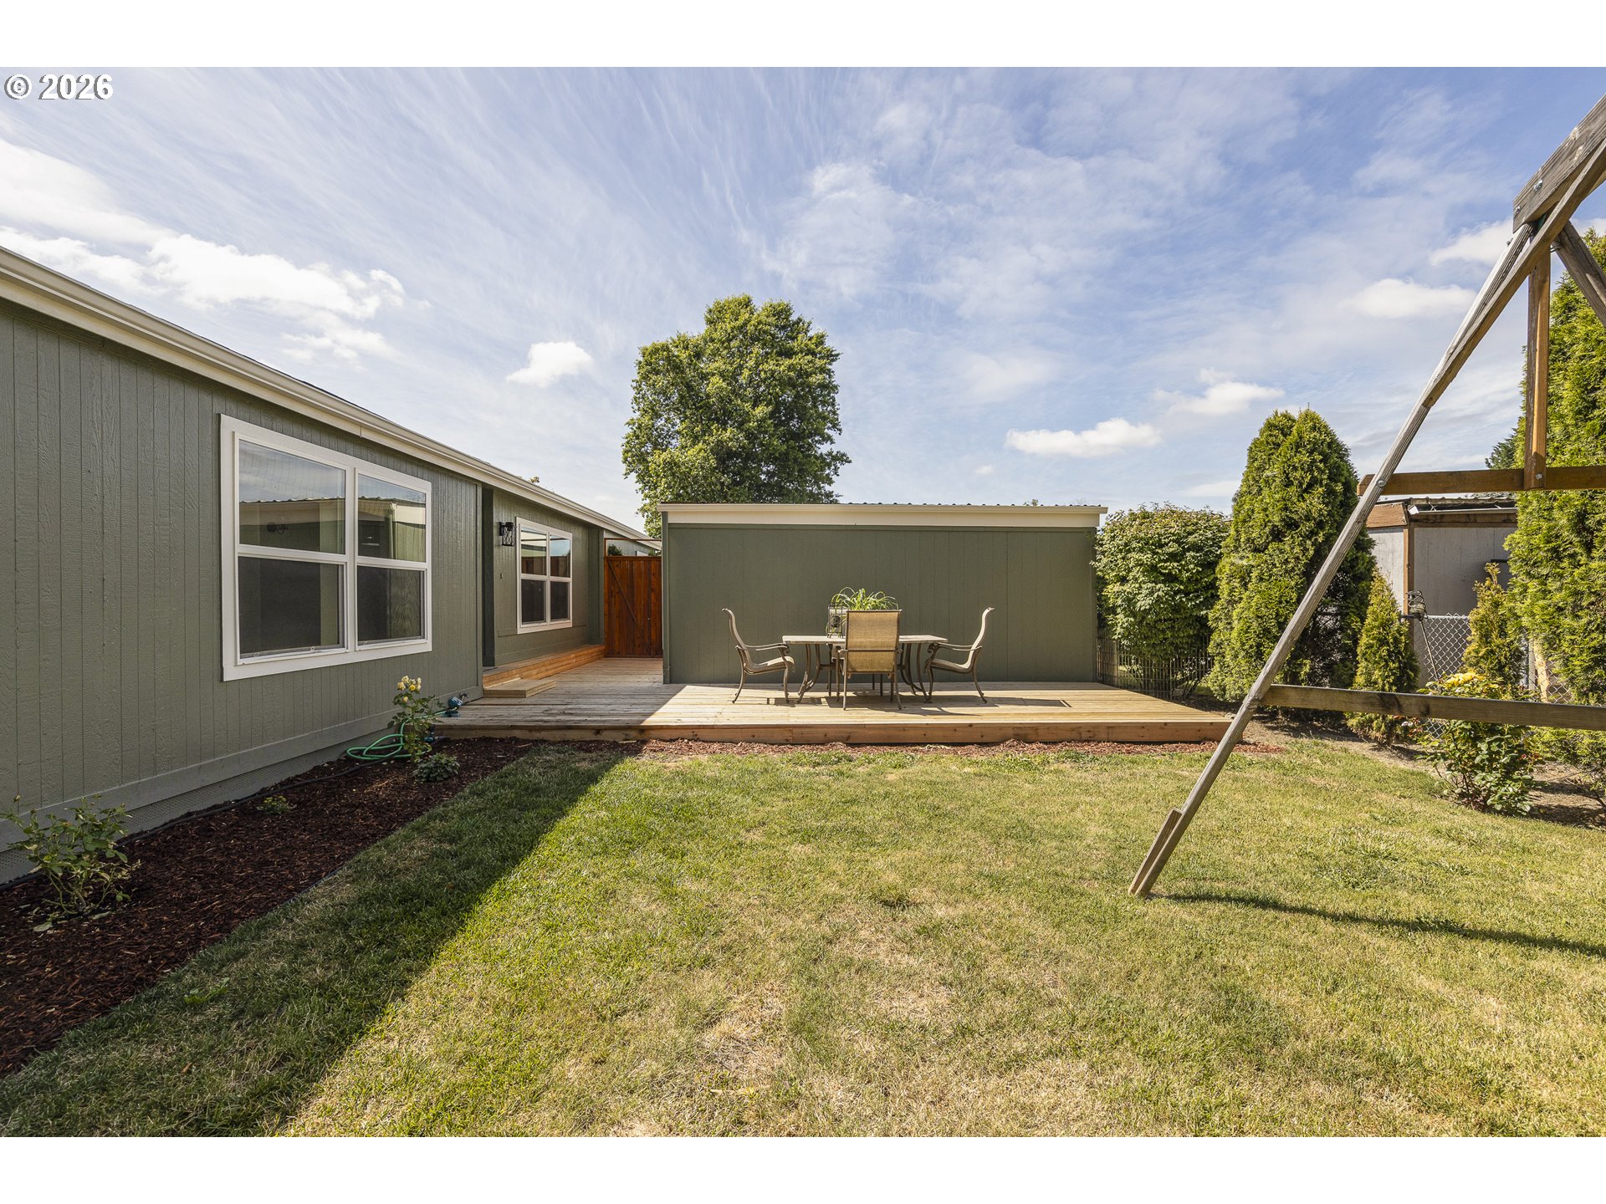
Wooden deck with large windows and a tall privacy gate at the far end.
Green-sided home with white-trimmed windows, a small wooden deck, and landscaped lawn.
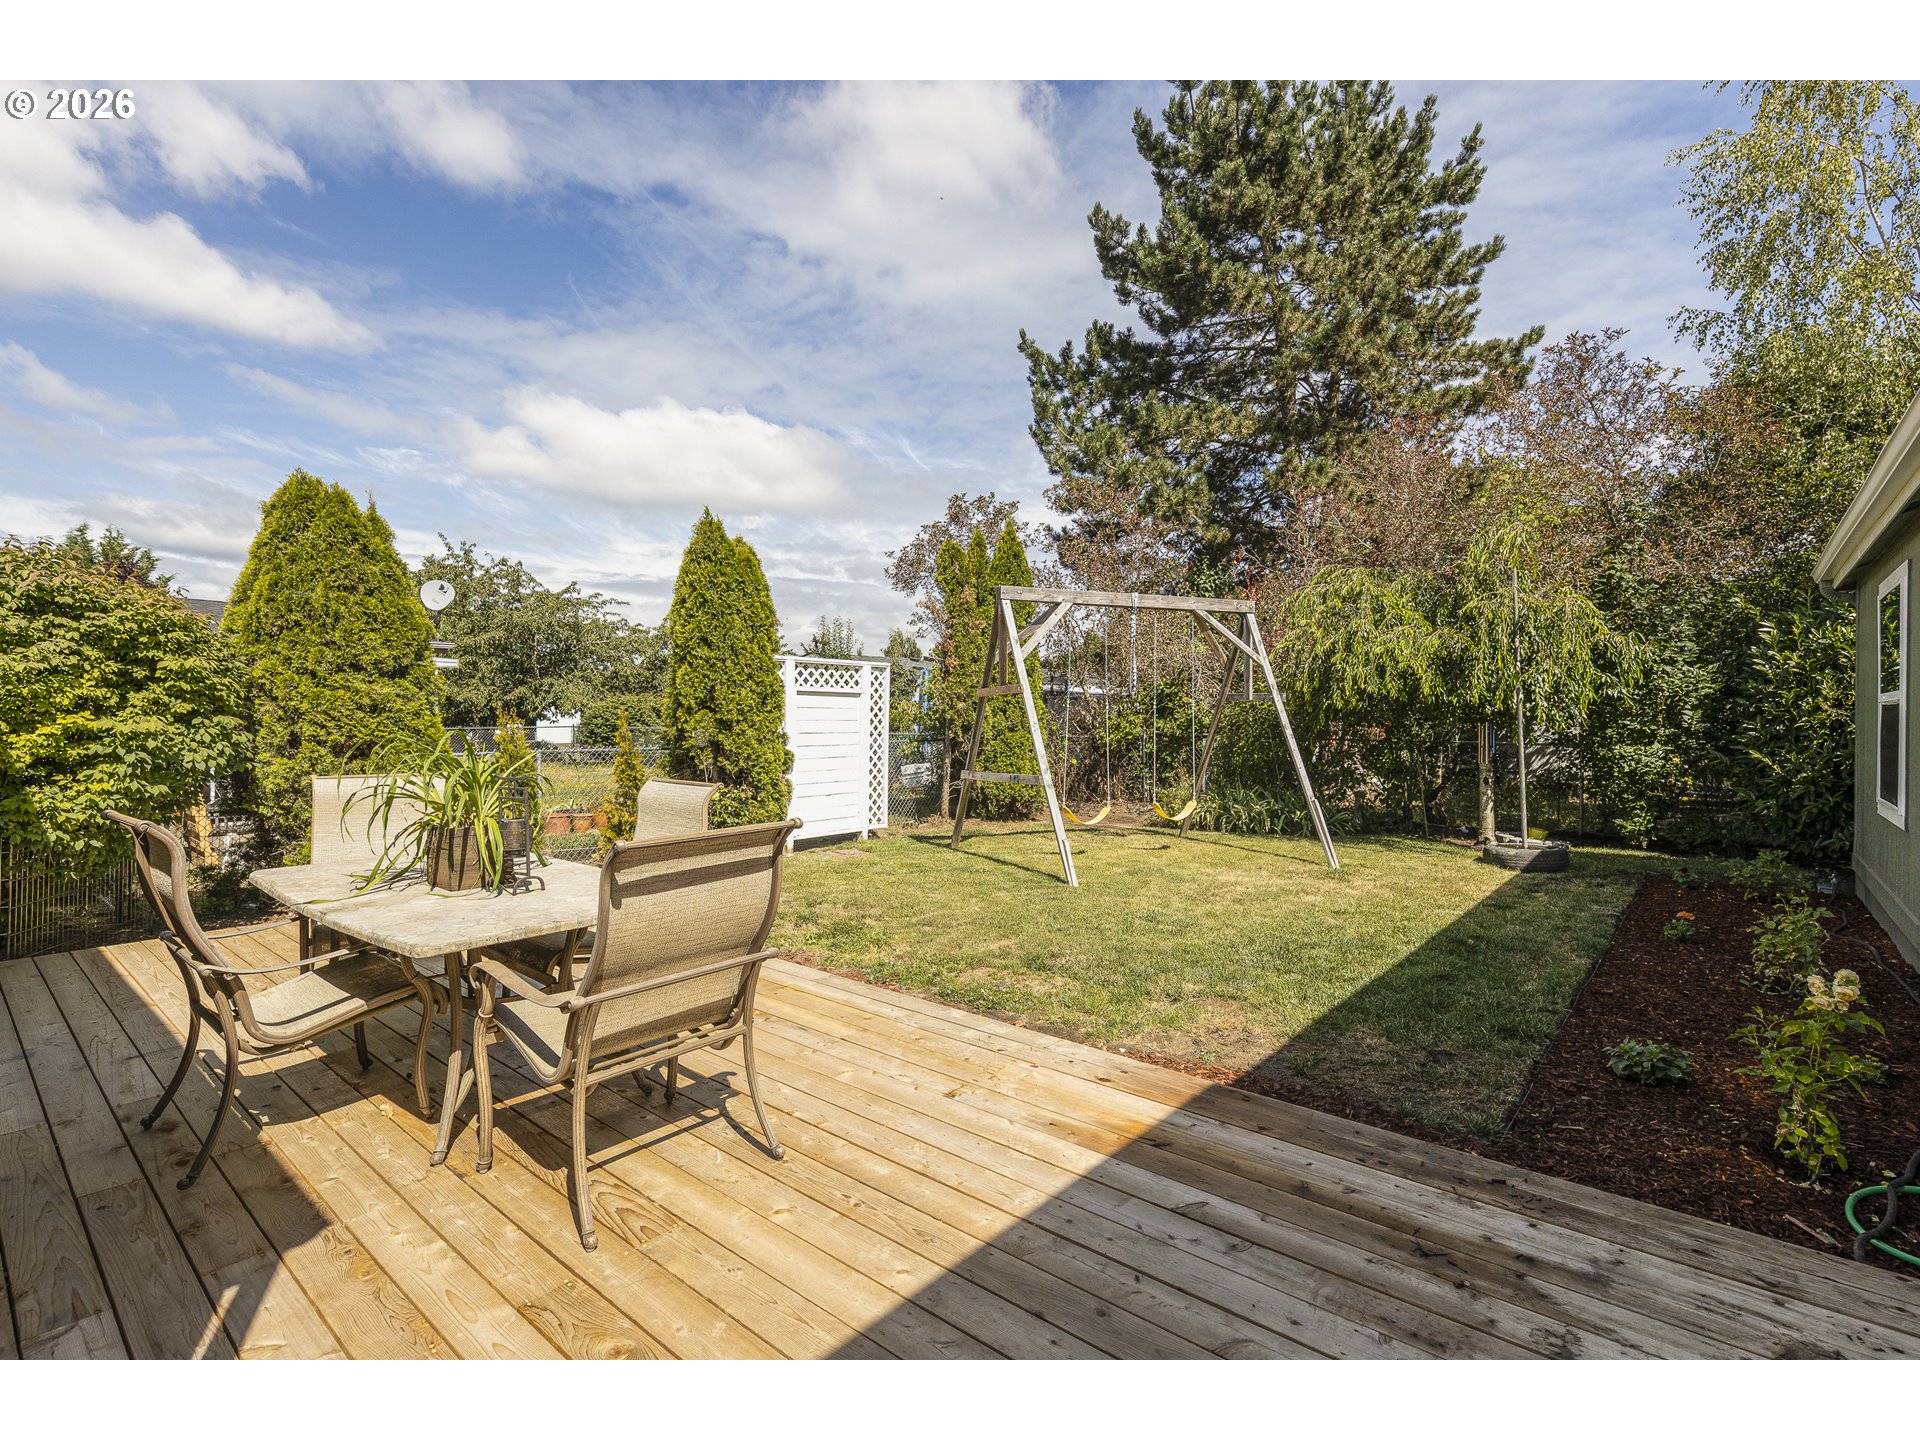
Backyard deck with patio dining set, lawn, and wooden swing set.
Home’s backyard with a raised deck, outdoor dining set, and lawn.
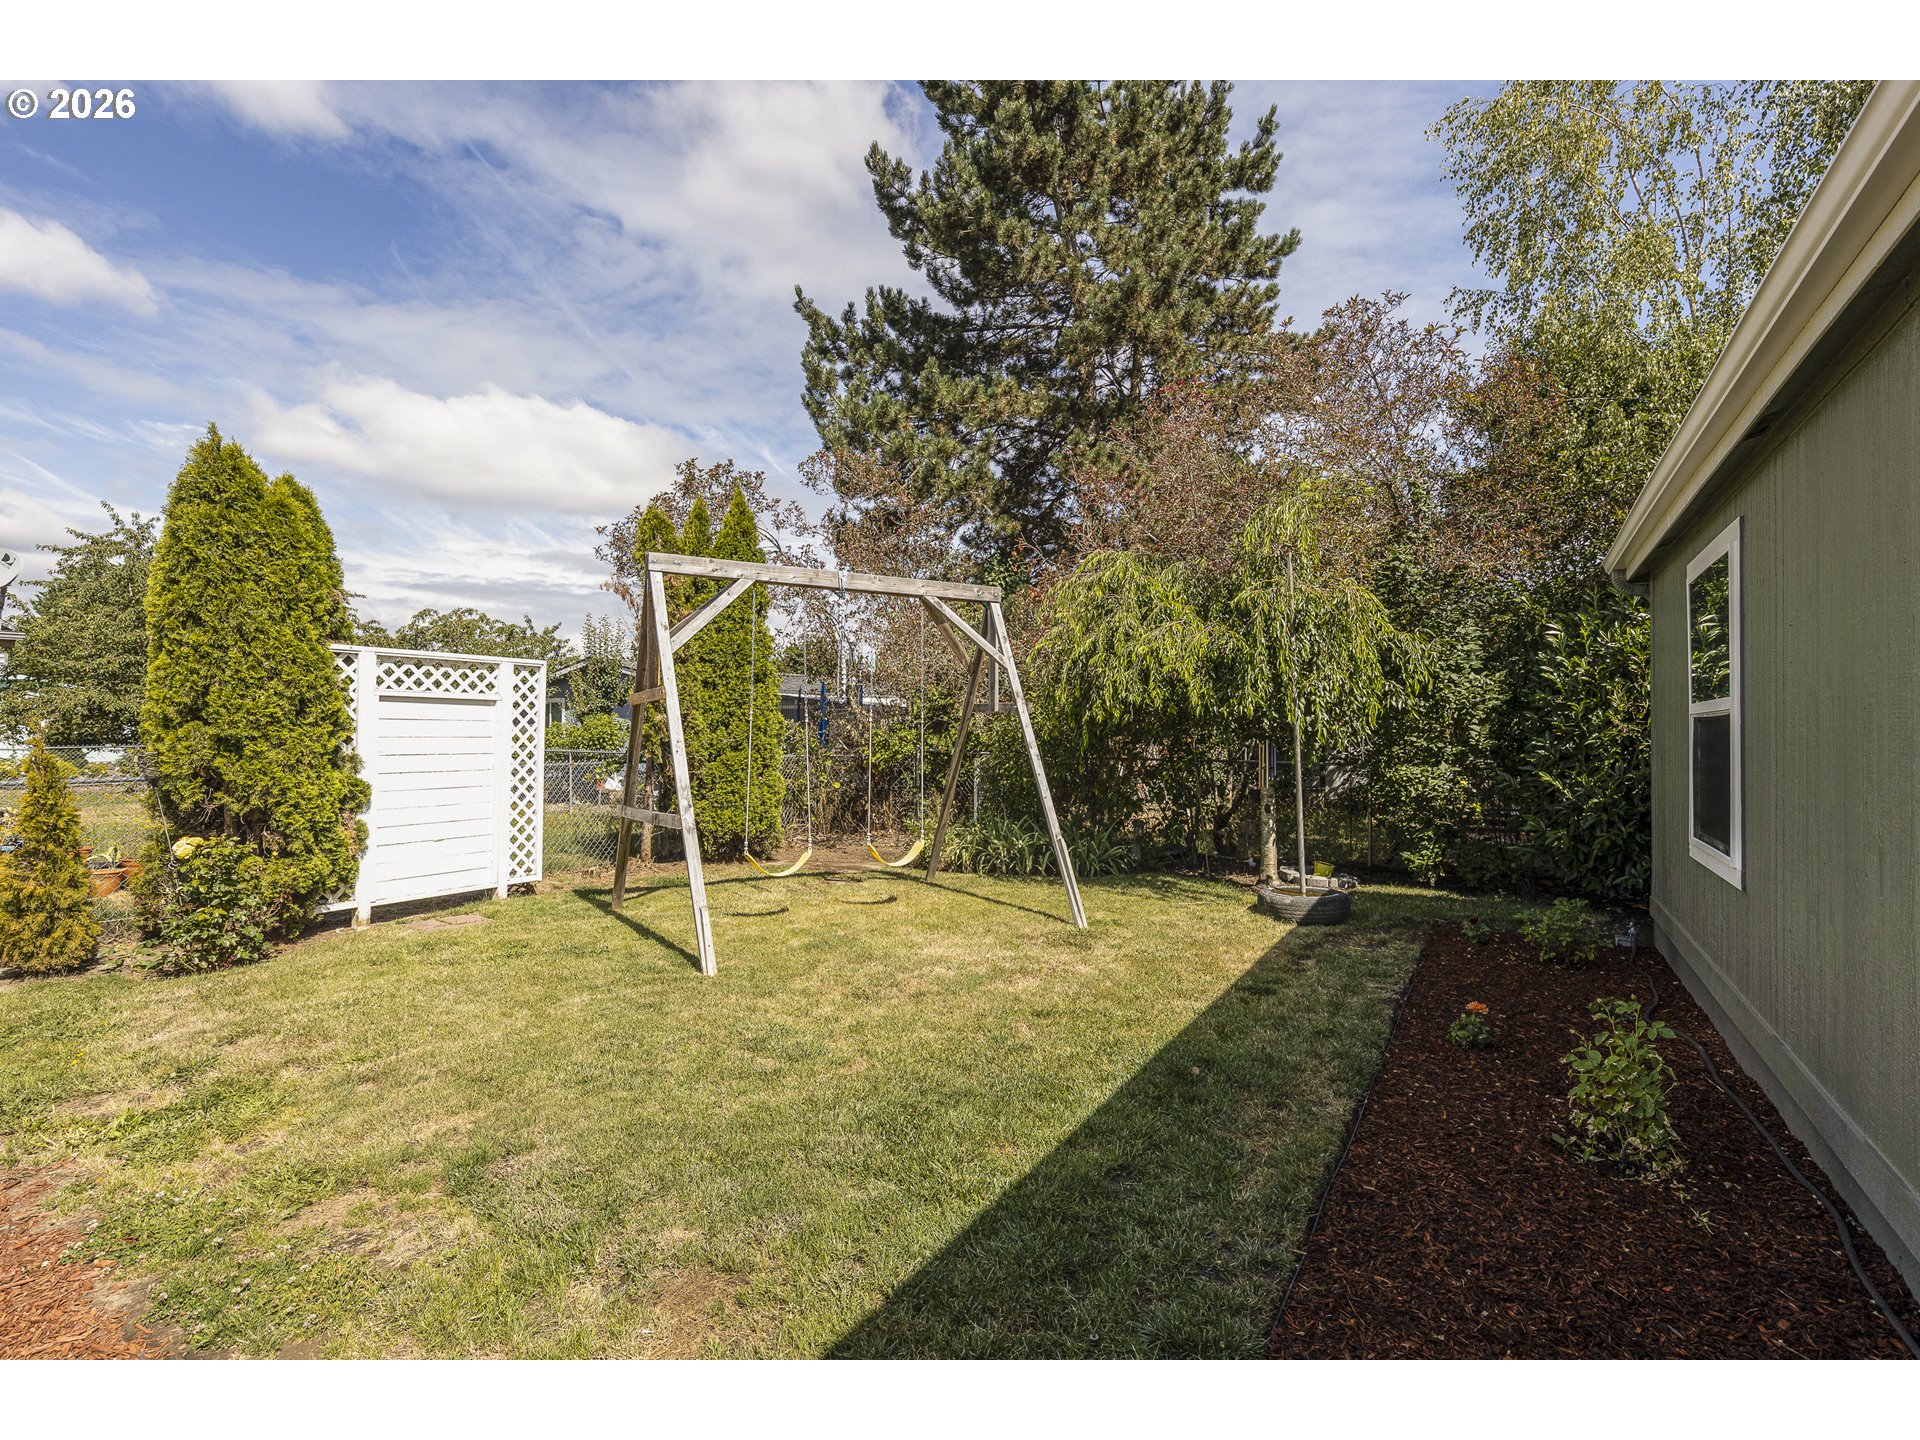
Backyard with a wooden swing set, lawn, white lattice screen, and mature landscaping.
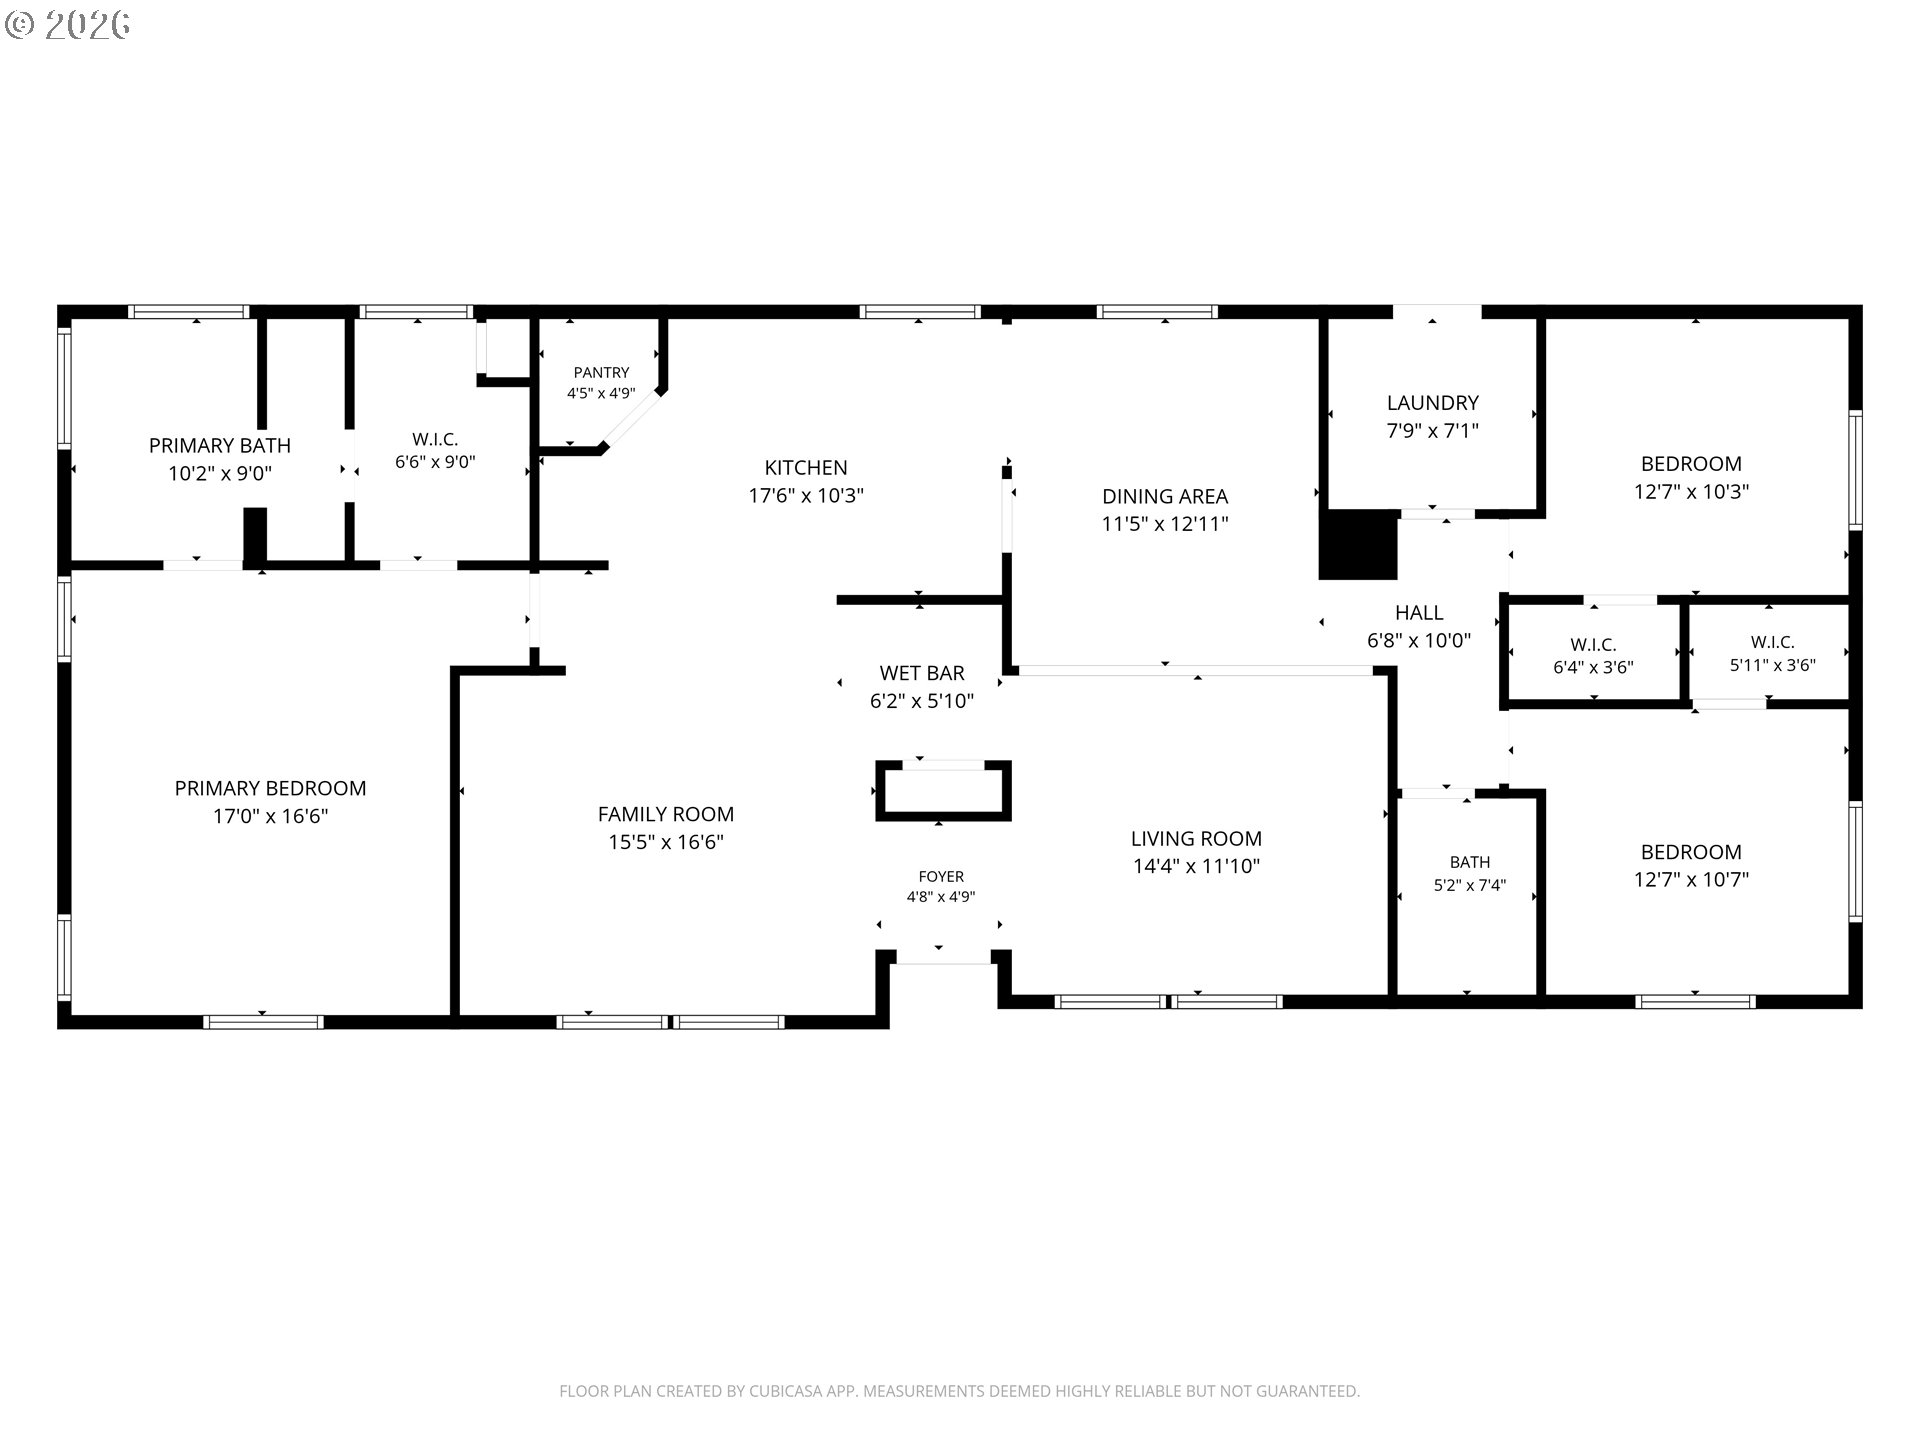
Floor plan with three bedrooms, two living areas, kitchen, dining area, wet bar, and room dimensions.
SEE ALL PHOTOS
Green single-story home with a covered carport, raised garden beds, and a tree in the front yard.
Green single-story home with a covered carport, driveway, and raised garden beds.
Kitchen with gray cabinets, tiled counters, stainless range, and a large peninsula.
Vacant kitchen with gray cabinets, stainless appliances, and a peninsula opening to an unfurnished living area.
Empty living area with gray plank flooring, large windows, and skylights.
Vacant kitchen with gray cabinets, tiled counters, and a central sink beneath a window.
Kitchen with gray cabinets, marble-look counters, mosaic backsplash, stainless steel range, and black dishwasher.
Vacant living room with gray plank flooring and two windows with bamboo blinds.
Vacant room with gray plank flooring, two large windows, and an open layout.
Empty dining and living area with gray flooring, a chandelier, and a window with a bamboo shade.
Empty room with gray-brown flooring, three windows with blinds, and a round paper lantern.
Vacant room with gray wood-look flooring, two windows, and doorways to a bathroom and closet.
Bathroom with a built-in tub beneath a frosted window and a long vanity with mirrored cabinets.
Bathroom with glass shower and toilet, opening to a walk-in closet with built-in drawers.
Walk-in closet with built-in wooden drawers, open hanging space, and a high horizontal window.
Empty room with dark wood-look flooring, a window with blinds, and a hanging ceiling light.
Vacant room with dark wood-look floors and two windows with white blinds.
Empty bedroom with gray wood-look flooring, an open closet, and a window with blinds.
Bathroom with white vanity, toilet, and tub behind a navy geometric shower curtain.
Laundry room with washer and dryer, wooden cabinets, open shelving, and a countertop.
Covered outdoor area with exposed beams, a wooden shed, and a raised garden bed with chairs.
Gray-green home with a wide covered carport, concrete driveway, and raised garden beds.
Single-story green home with raised garden beds and a wide lawn.
Sage-green home exterior with white-trimmed windows, wooden steps, and a lawn.
Backyard beside a pale green home, with raised garden beds and mature trees.
Wooden deck beside a green-sided home, with large windows and a built-in bench.
Home entry deck with black door, sage siding, and a tall wooden privacy gate.
Wooden deck with large windows and a tall privacy gate at the far end.
Green-sided home with white-trimmed windows, a small wooden deck, and landscaped lawn.
Backyard deck with patio dining set, lawn, and wooden swing set.
Home’s backyard with a raised deck, outdoor dining set, and lawn.
Backyard with a wooden swing set, lawn, white lattice screen, and mature landscaping.
Floor plan with three bedrooms, two living areas, kitchen, dining area, wet bar, and room dimensions.
Listing Courtesy of Coldwell Banker Professional, Stacey McGhehey. 971-237-9306
For Sale

1145 SW CYPRESS ST 100, McMinnville Unit: 100

1145 SW CYPRESS ST 100, McMinnville Unit: 100, Mc Minnville, OR 97128

$169,900
Single-level living * New roof * Wet bar * Updated interior * New deck. Spacious 1,759 sq ft floor plan with separate living room and family room. This 3-bedroom, 2-bath manufactured home in Heidi Manor offers comfortable single-level living with minimal steps and numerous recent updates. Improvements include a new roof, new gutters and fascia boards, new exterior and interior paint, luxury vinyl plank flooring throughout, newly built deck, and refreshed landscaping. The open layout features a living/dining combination plus a family room with skylights adjoining the kitchen. The kitchen includes an eat bar, pantry, built-in dishwasher, free-standing range and refrigerator, while the wet bar with sink and counter provides additional prep, serving and entertaining space. The primary suite offers a walk-in closet, soaking tub and separate shower. Additional features include a heat pump, forced-air heating, vinyl-frame double-pane windows, washer/dryer, tool shed, carport and driveway parking. Space rent is $995/month. Park approval required prior to purchase.

3
beds

2
baths

1,759 Sq.Ft. LIVING AREA

Stacey McGhehey

Stacey McGhehey

Features & Amenities

Interior

  • total bedrooms3
  • Total bathrooms2
  • full bathrooms2
  • APPLIANCES Dishwasher, Free Standing Range, Free Standing Refrigerator, Pantry
  • other interior Features Laundry, Luxury Vinyl Plank, Skylight, Soaking Tub, Washer Dryer

Area & Lot

  • Status For Sale
  • Living Area1,759 Sq.Ft.
  • Total Area1,759 Sq.Ft.
  • MLS® ID737560290
  • TypeManufactured-Mobile
  • YEAR BUILT1992
  • NeighborhoodMcMinnville
  • Architecture StylesStories 1, Double Wide Manufactured
  • Elementary SchoolColumbus
  • Middle SchoolDuniway
  • High SchoolMcMinnville

Exterior

  • STORIES1
  • water SourcePublic Water
  • roofComposition
  • lot featuresLevel
  • parkingCarport, Driveway
  • HEAT TYPEForced Air, Heat Pump
  • AIR CONDITIONINGHeat Pump
  • sewerPublic Sewer
  • SubstructureSkirting
  • Disability FeaturesMinimal Steps
  • security FeaturesNone
  • other exterior FeaturesDeck, Tool Shed, Yard

Financial

  • Sales Price$169,900
  • Real Estate Tax $1,405/yr
Green single-story home with a covered carport, driveway, and raised garden beds.

Schedule a Showing

I would love to show you this beautiful property. Select your preferred date and time below. I will contact you shortly to confirm your appointment.

Schedule a Showing

I would love to show you this beautiful property. Select your preferred date and time below. I will contact you shortly to confirm your appointment.

Thank you for your interest in 1145 SW CYPRESS ST 100, McMinnville Unit: 100, Mc Minnville, OR 97128. We are reviewing your request and will be in touch shortly!

Mortgage Calculator

Estimate your monthly mortgage payment, including the principal and interest, property taxes, and HOA. Adjust the values to generate a more accurate rate.

All estimates are provided for informational purposes only. Actual amounts may vary.
$0,000 Your Payment 20 15 65
$0,000 Your Payment

McMinnville

Explore

Work With Stacey

Get assistance in determining current property value, crafting a competitive offer, writing and negotiating a contract, and much more. Contact me today.

Follow Me on Instagram