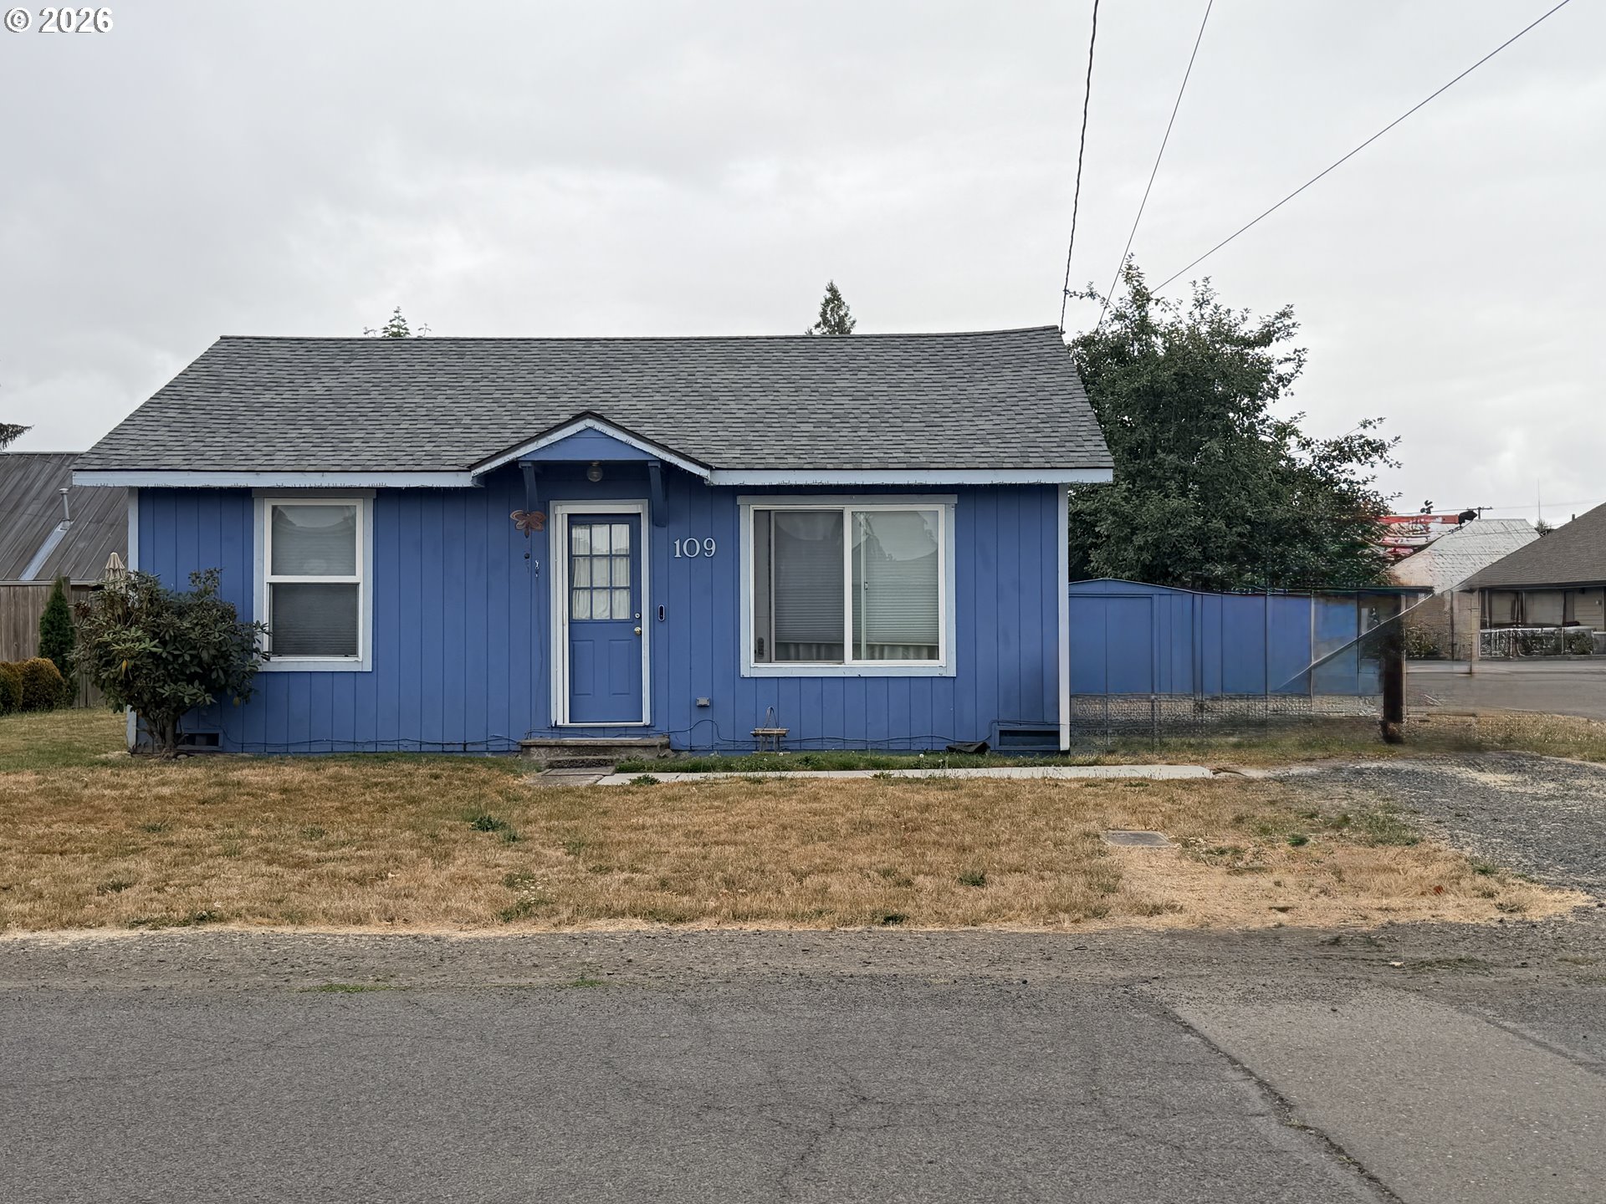
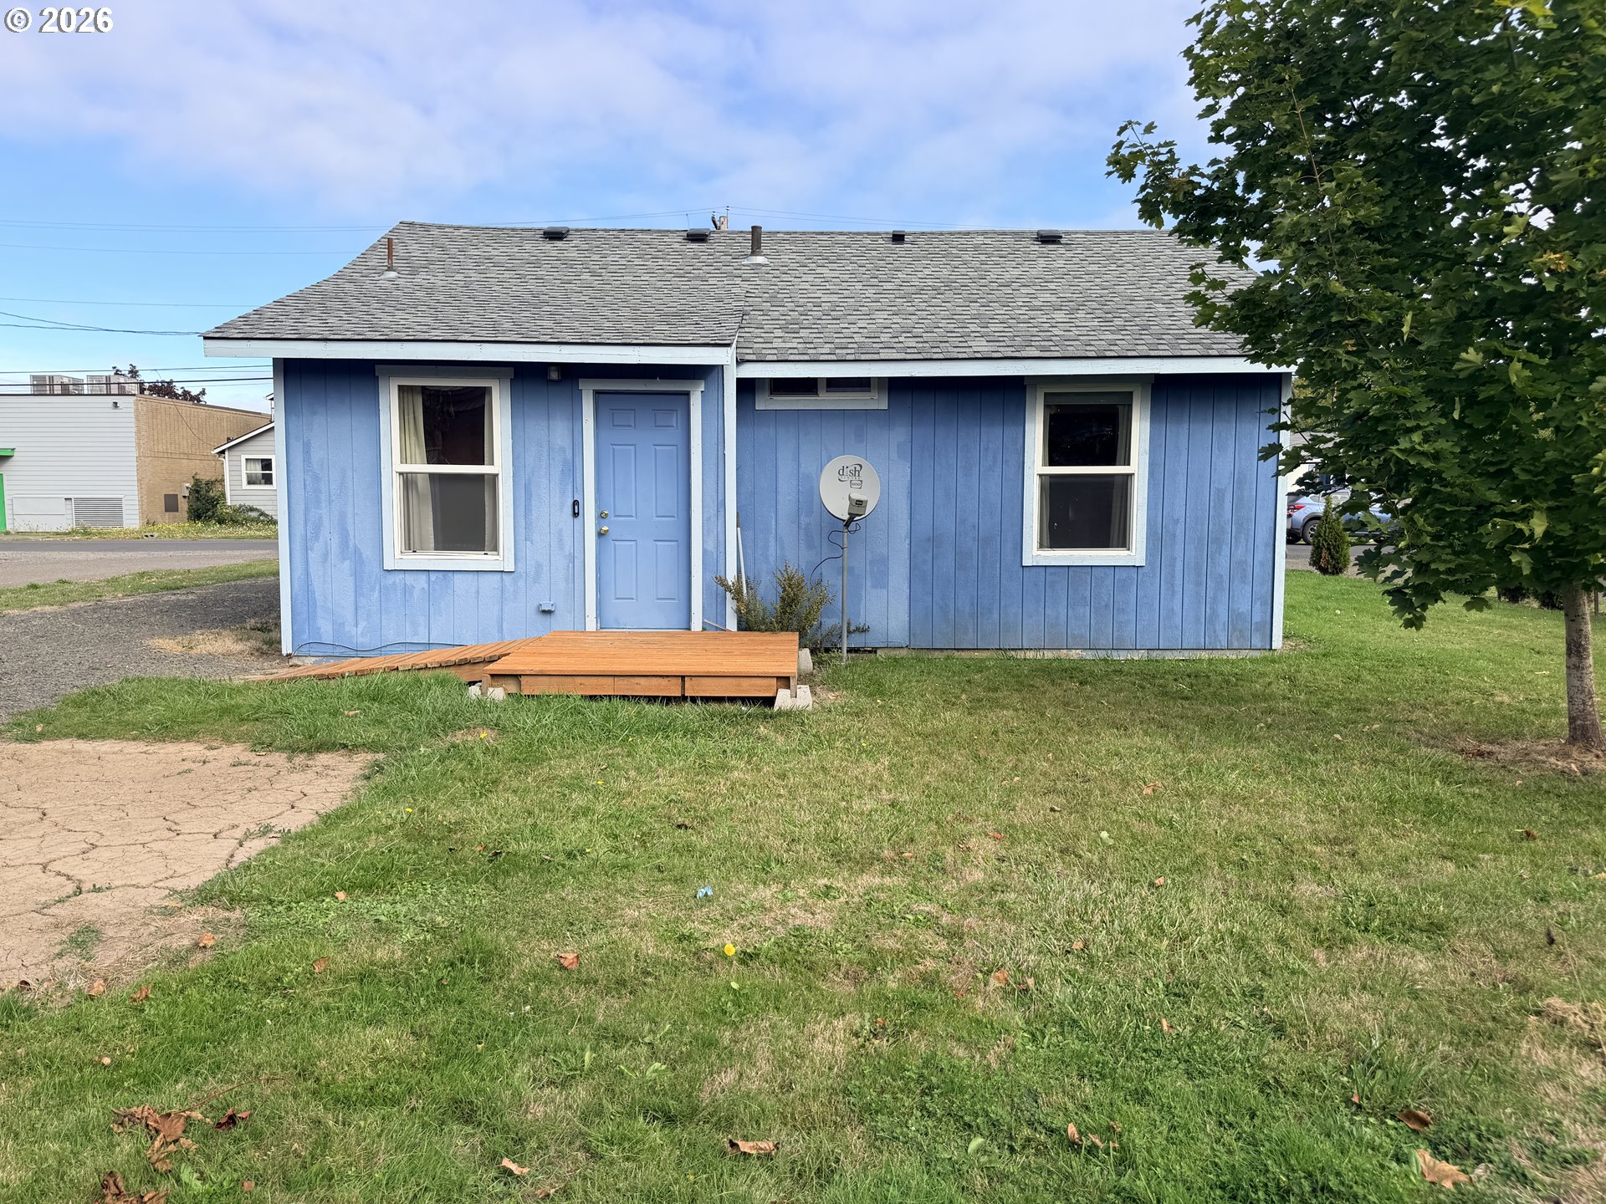
Blue single-story house with white-trimmed windows, a blue entry door, and gray shingle roof.
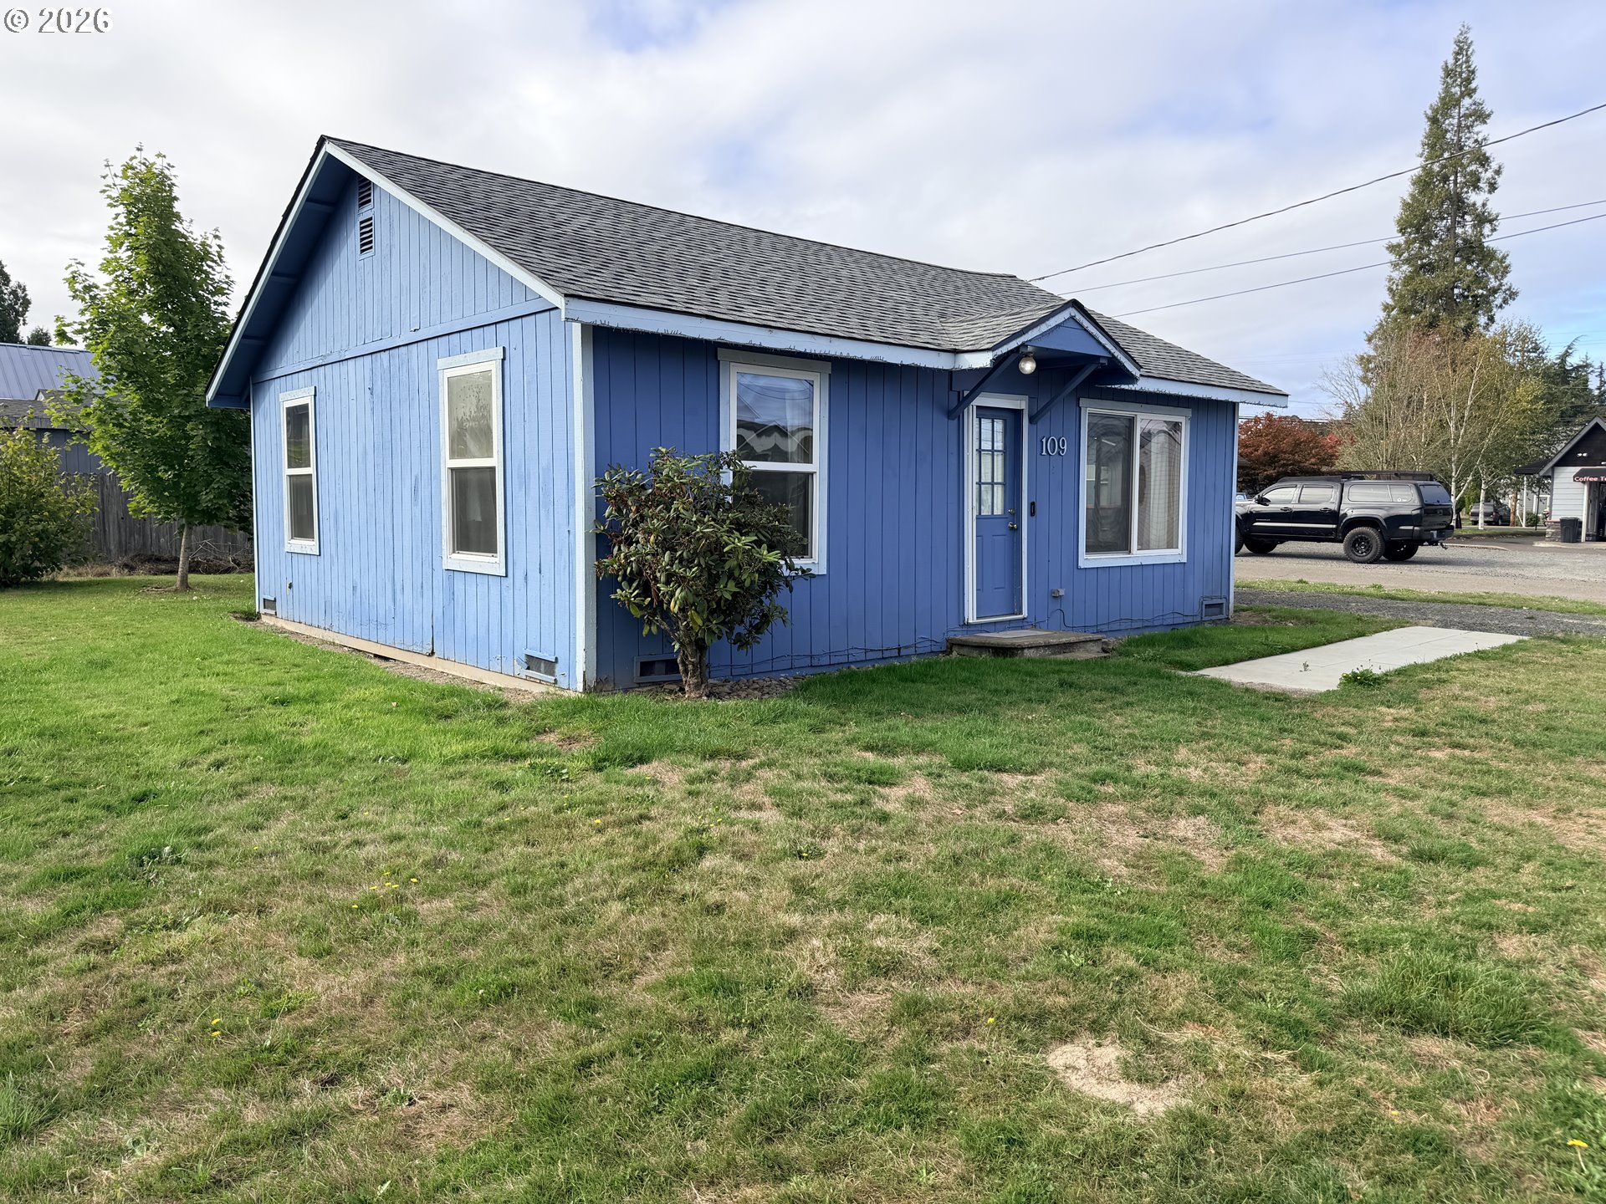
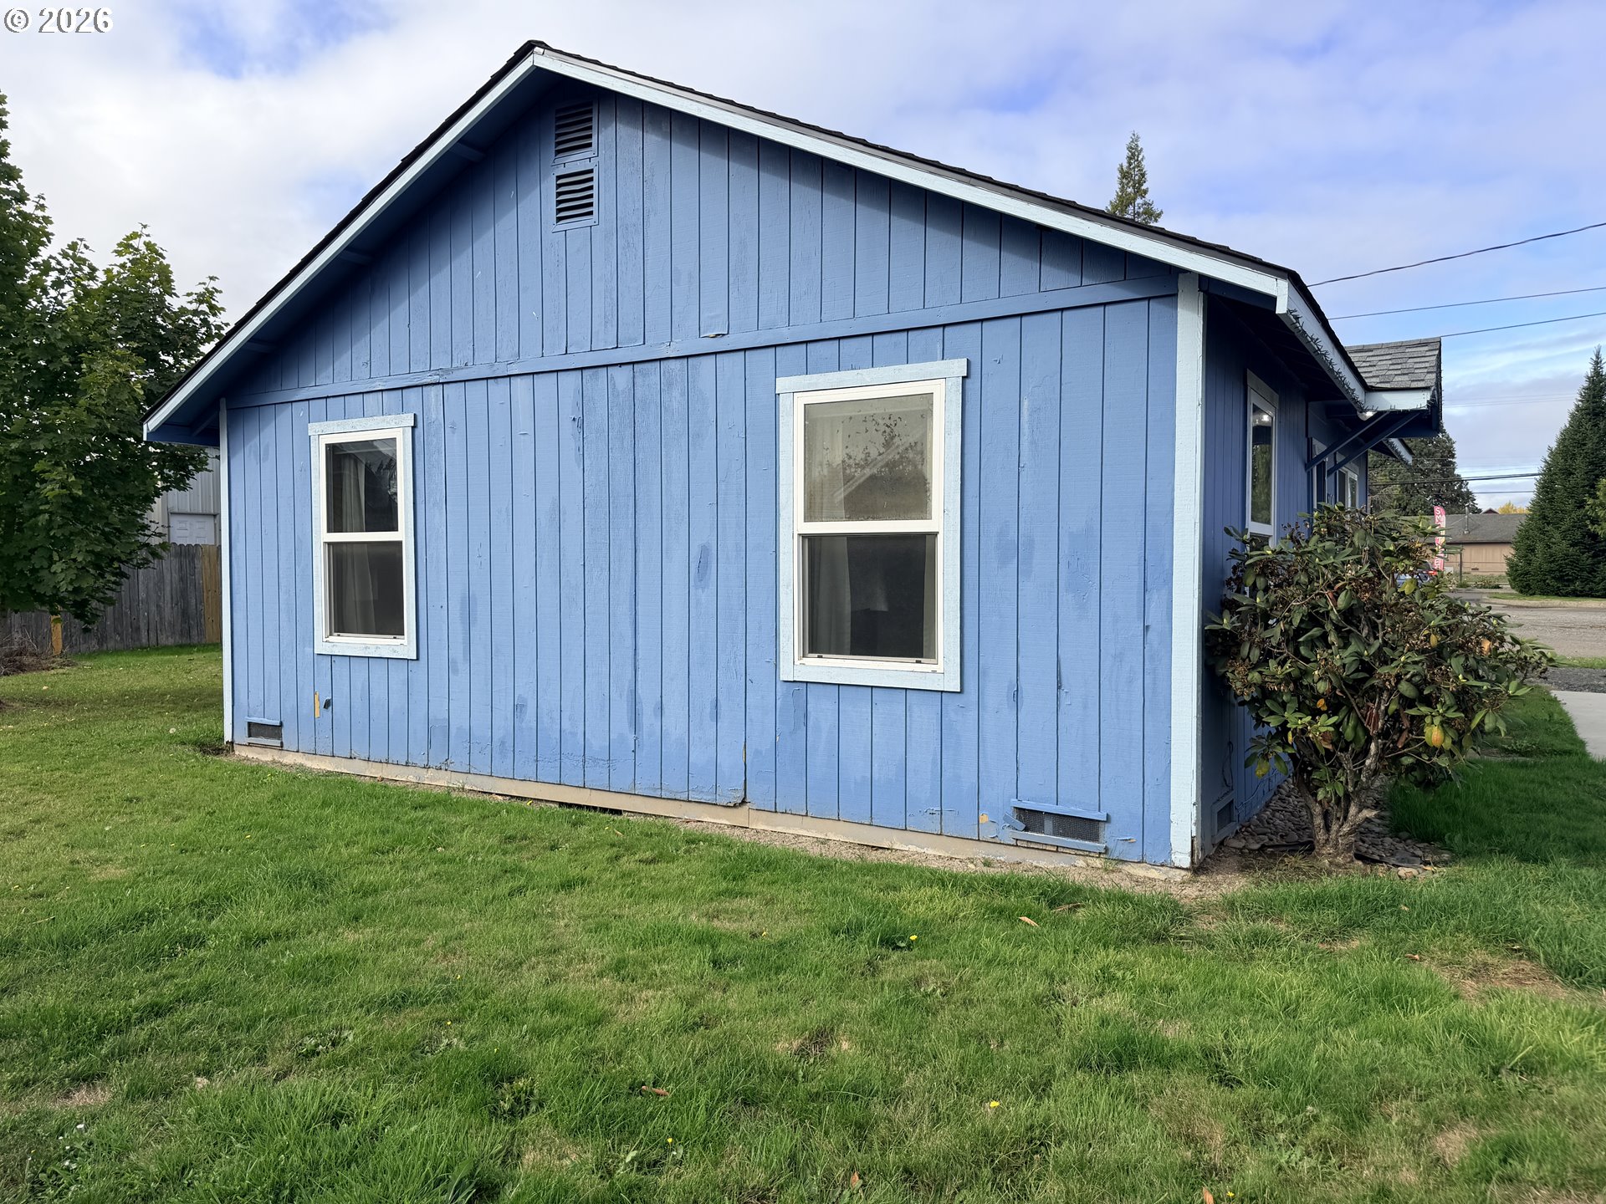
Blue single-story house with white-trimmed windows, a gabled roof, and a front lawn.
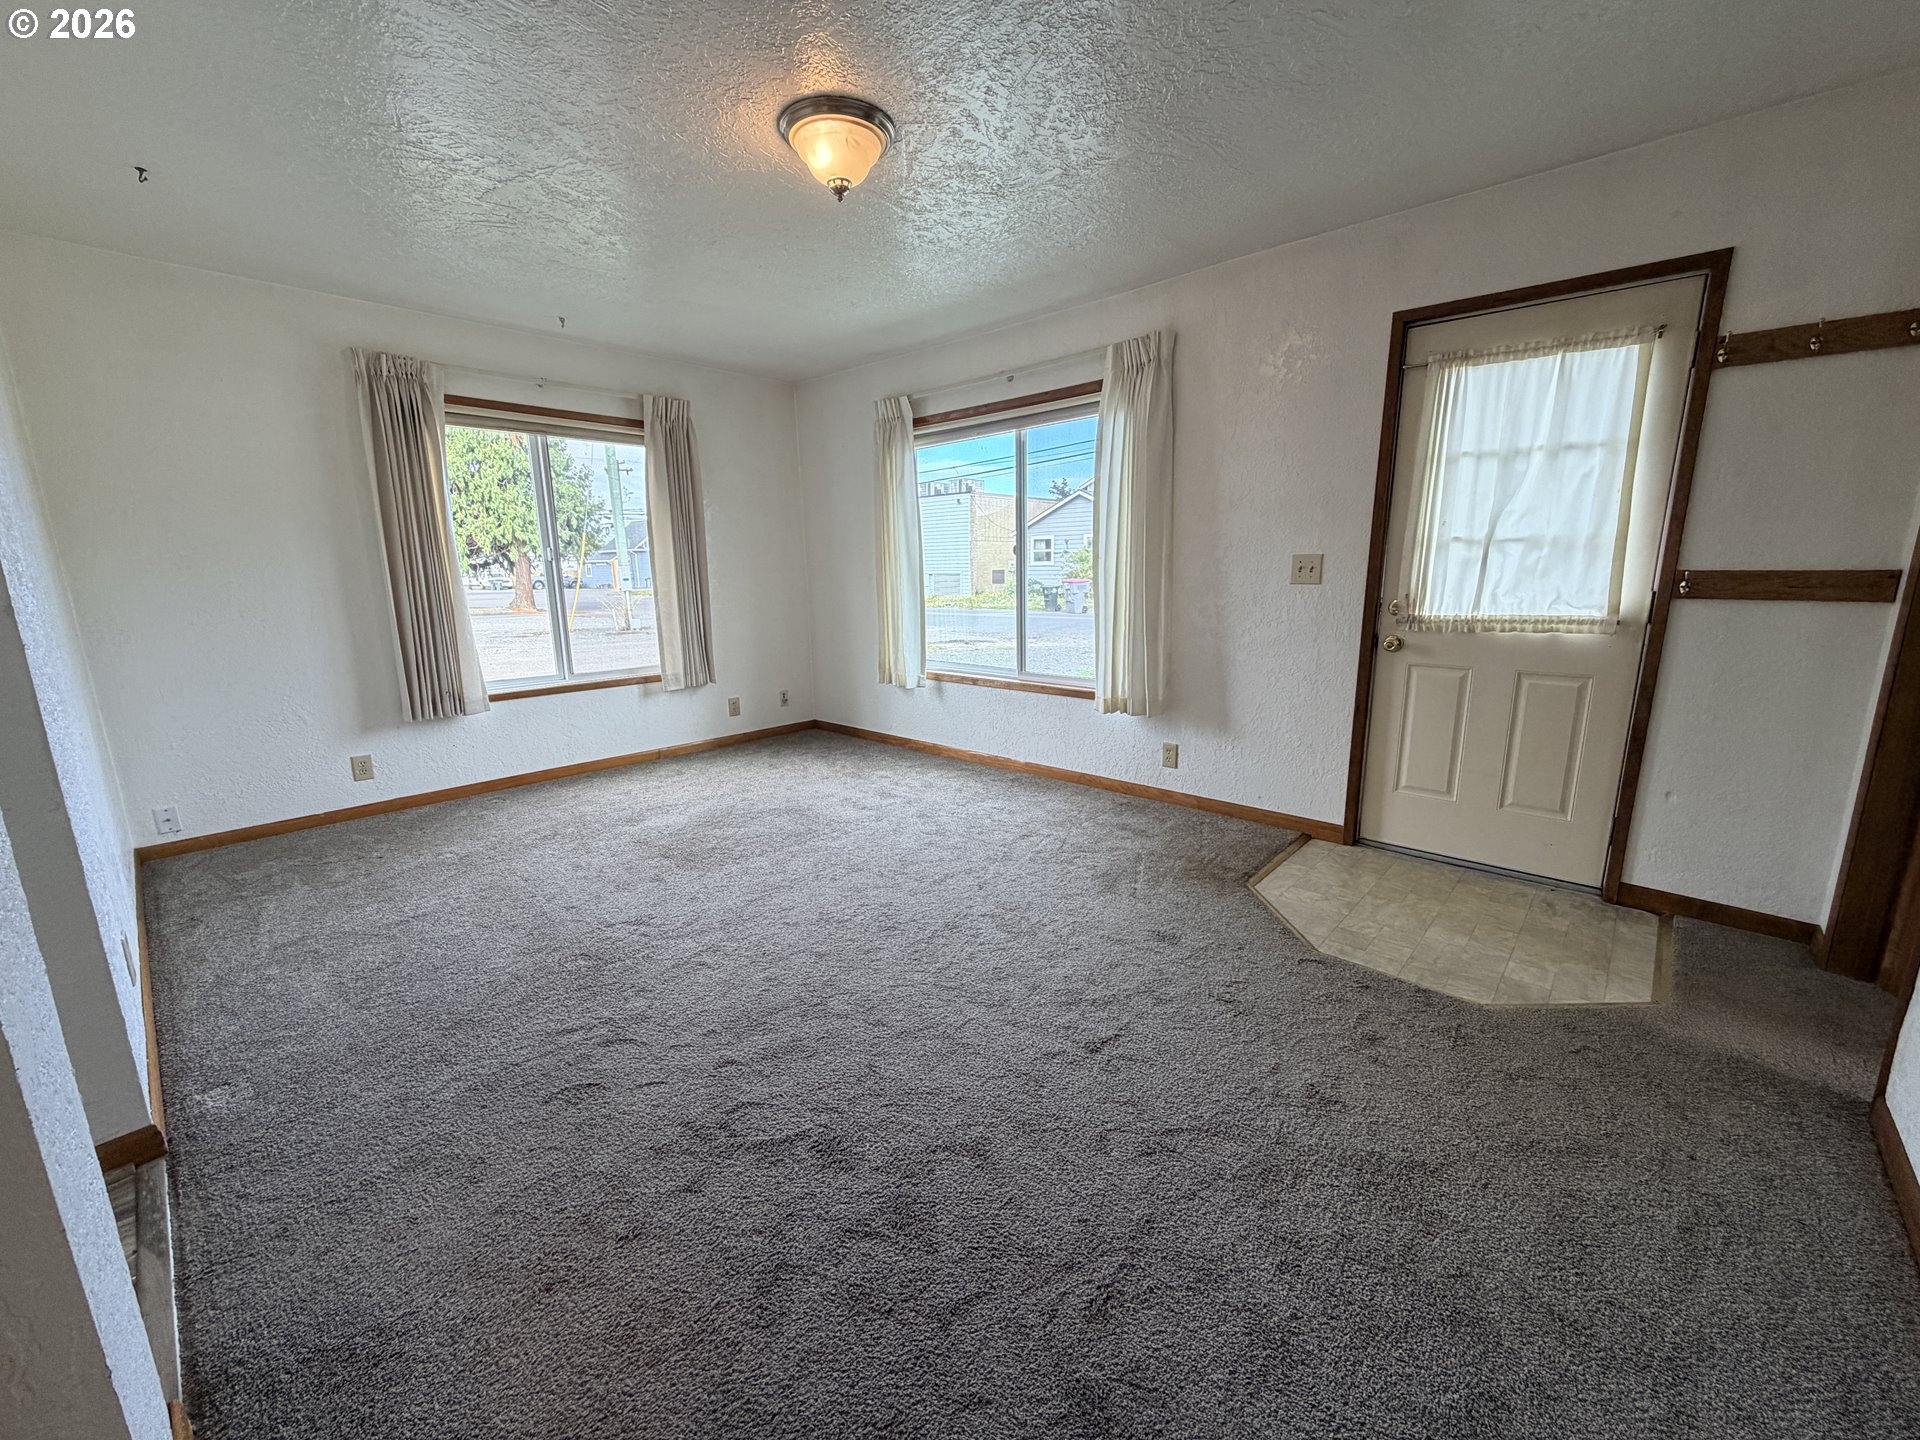
Empty carpeted living room with two curtained windows and an exterior door.
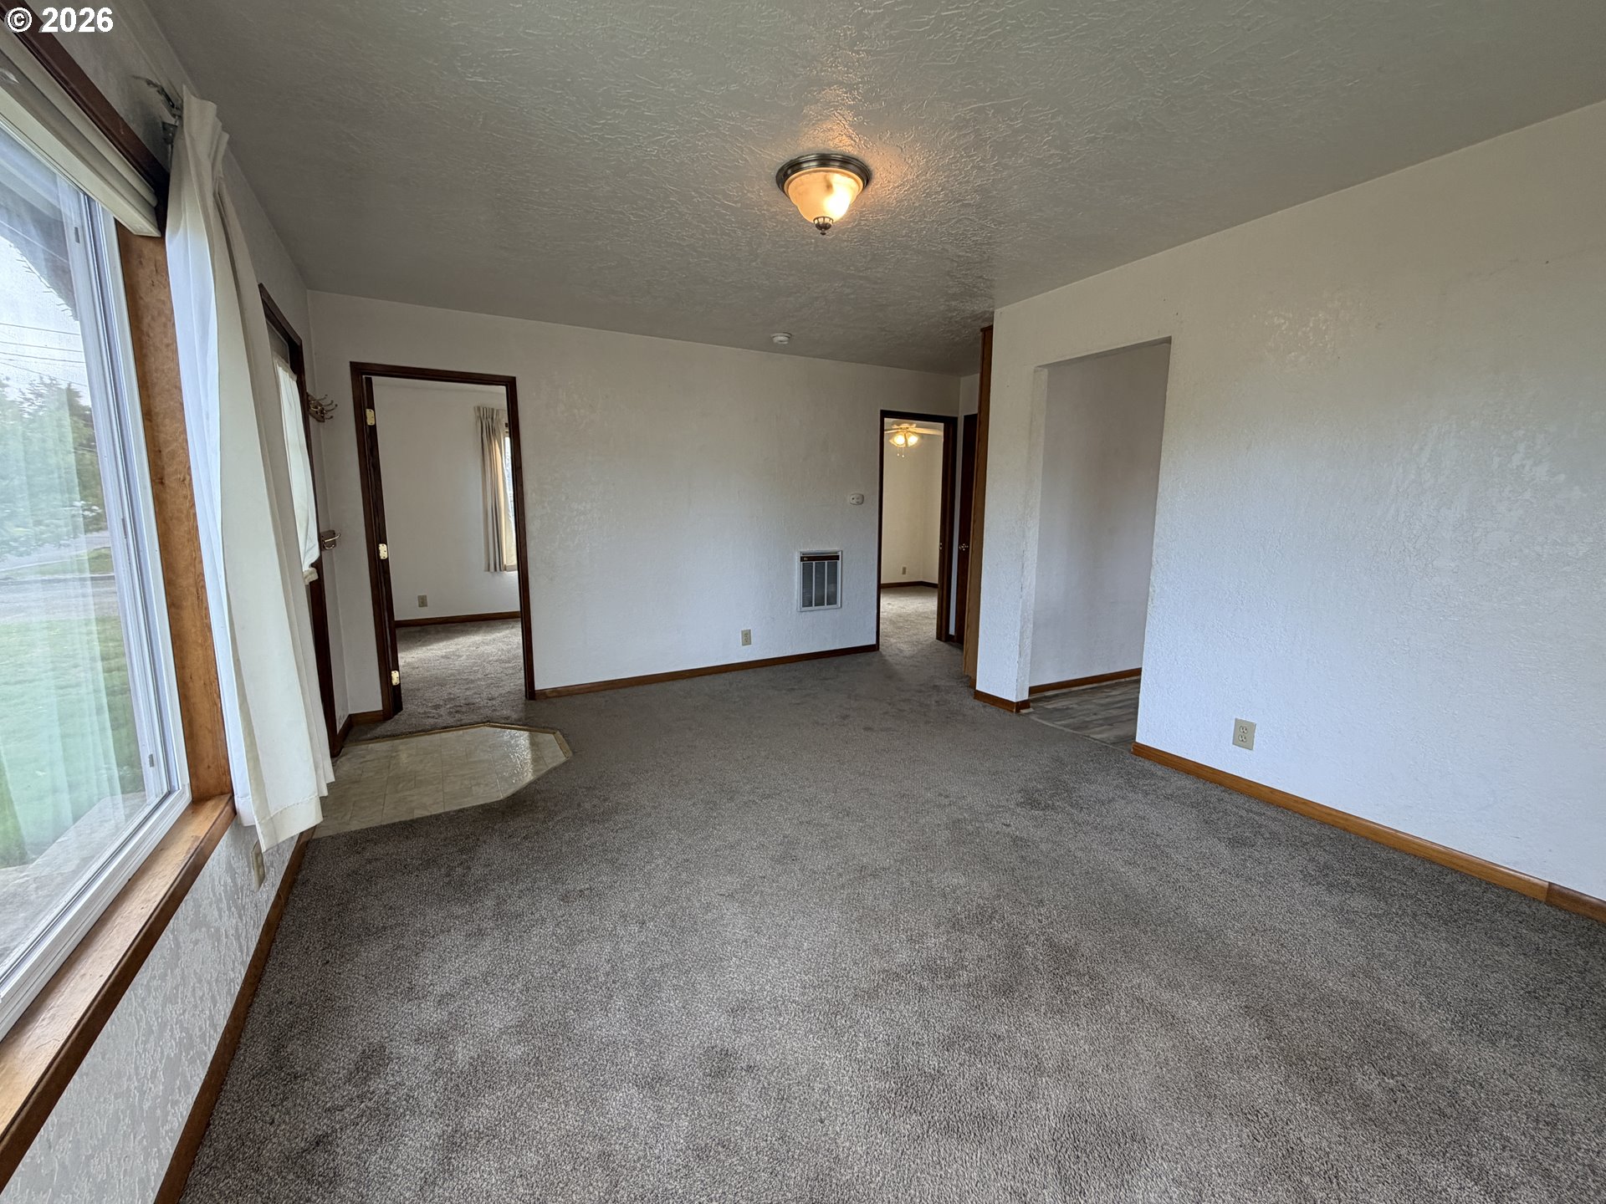
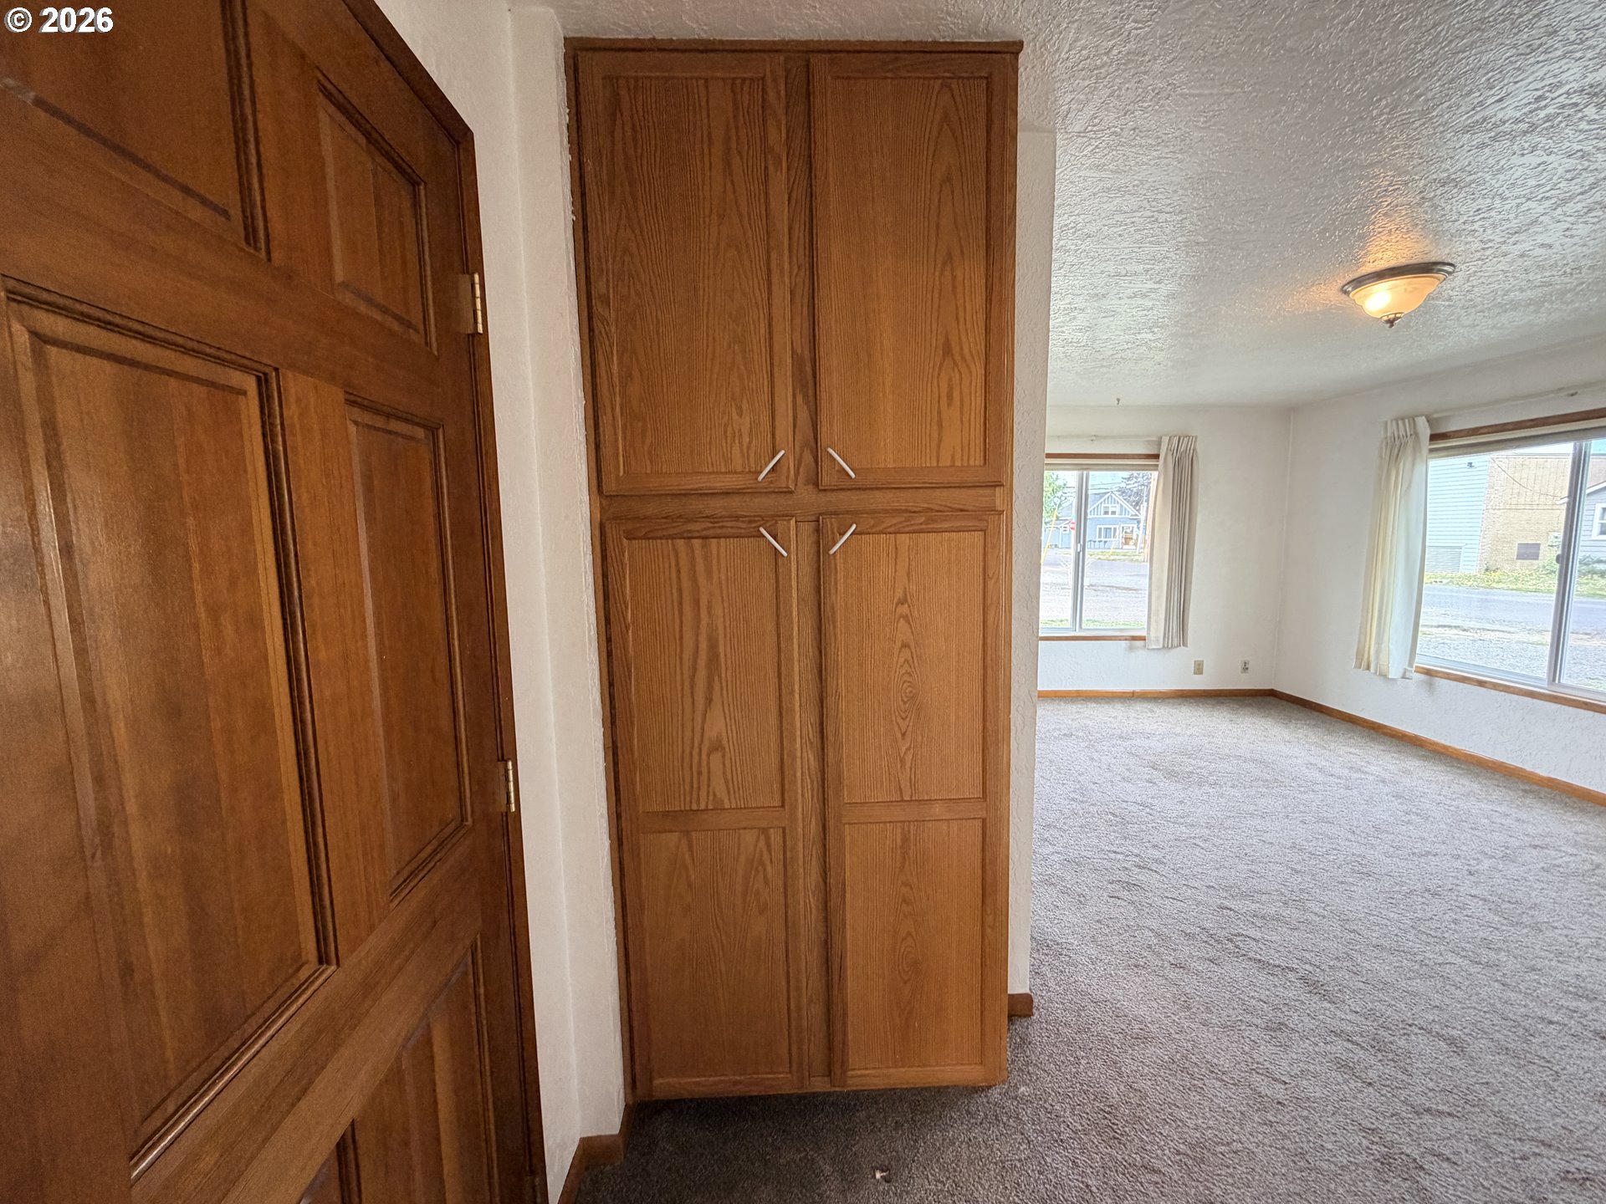
Vacant carpeted living room with a large window and doorways to adjoining rooms.
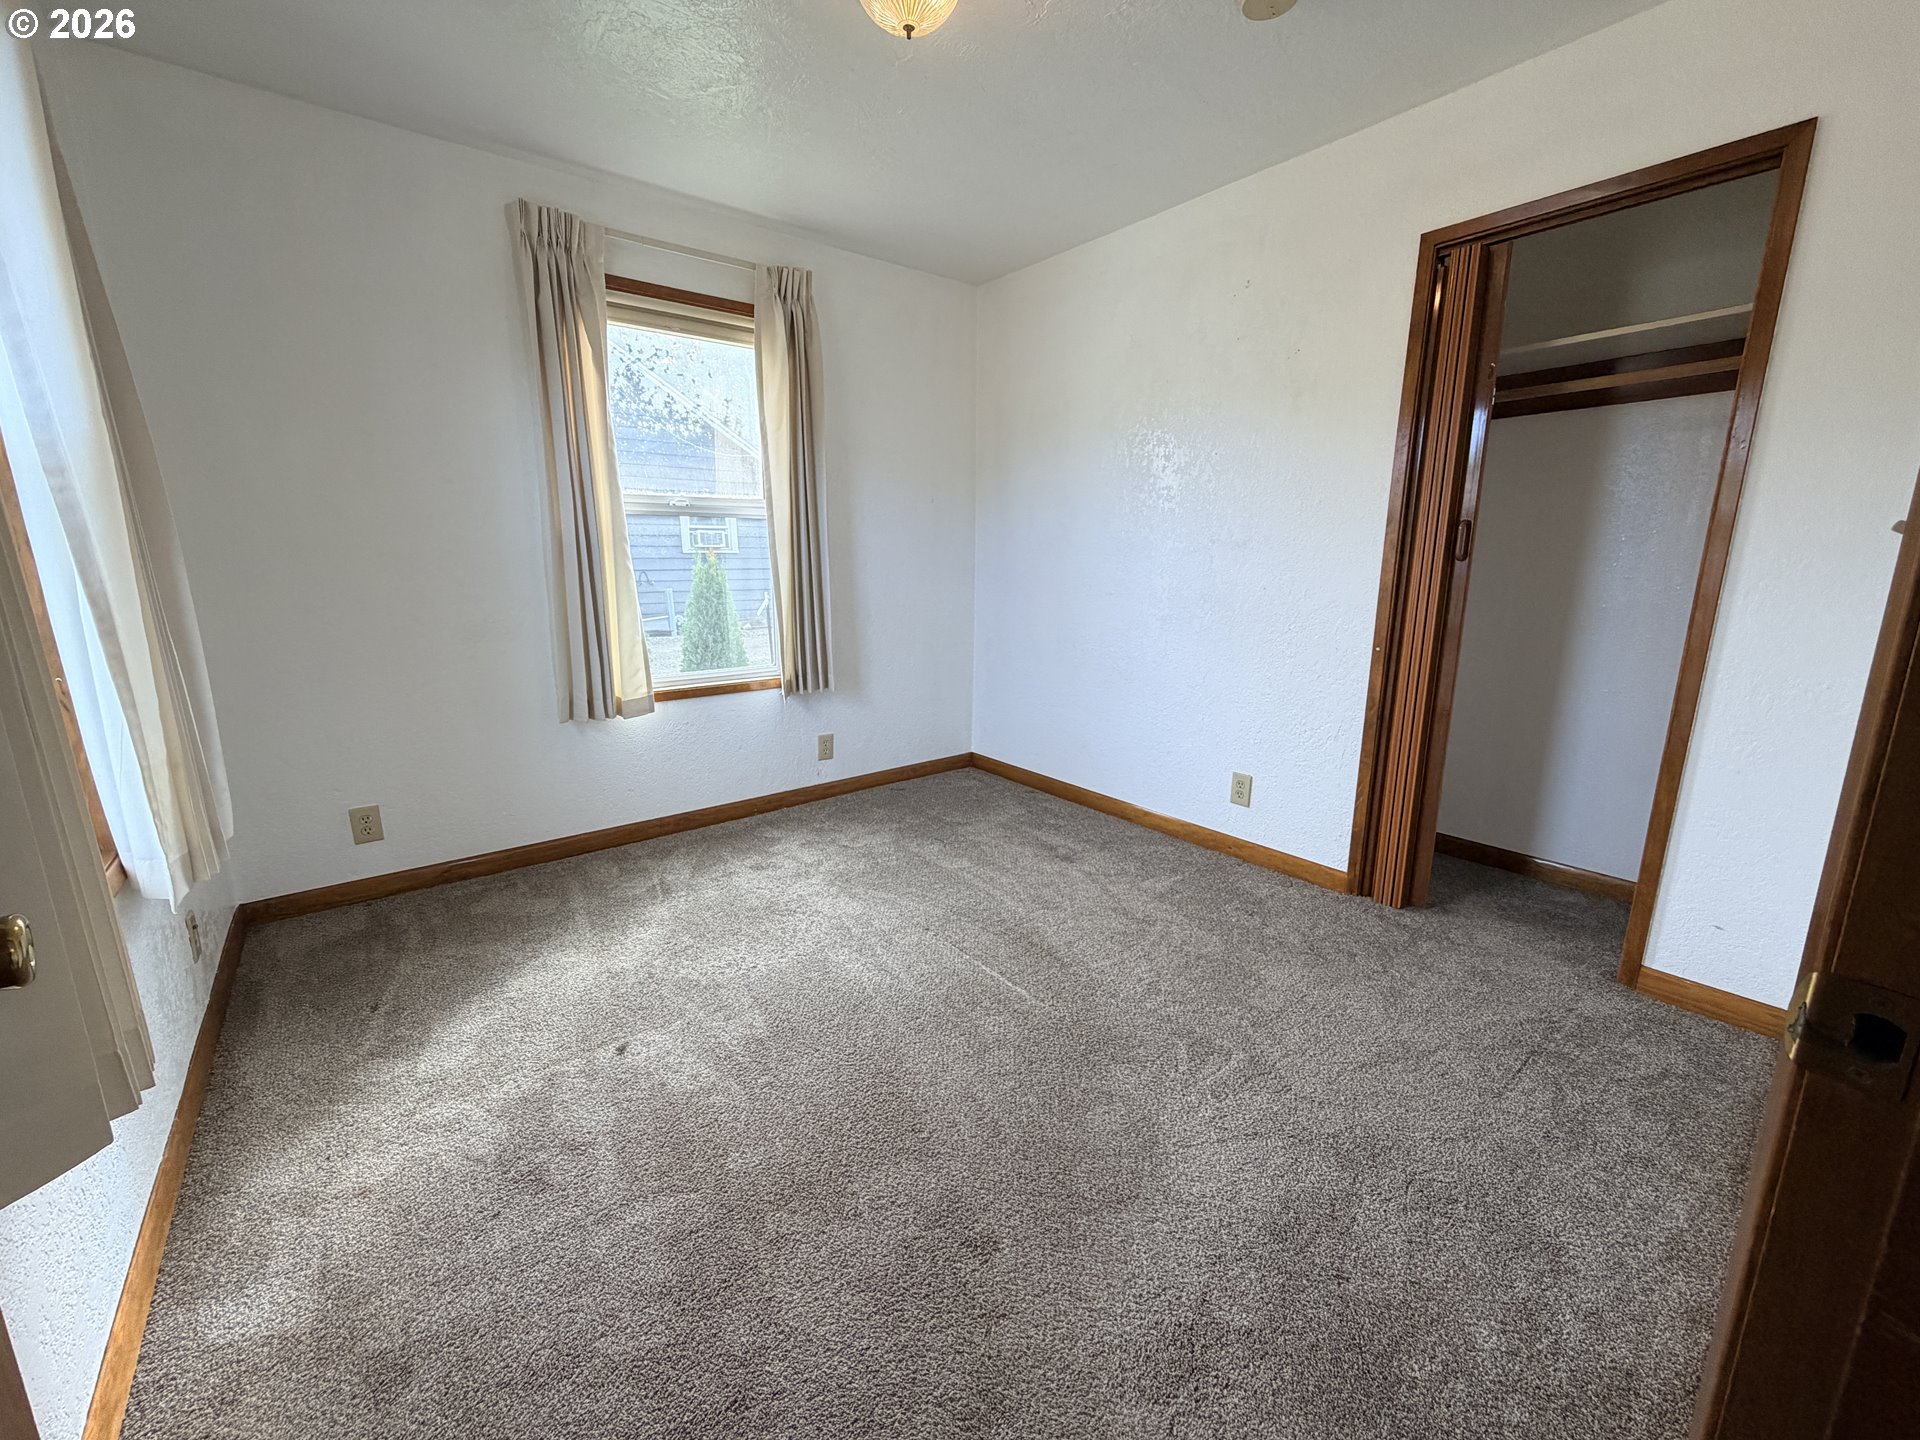
Empty carpeted room with a curtained window and open closet.
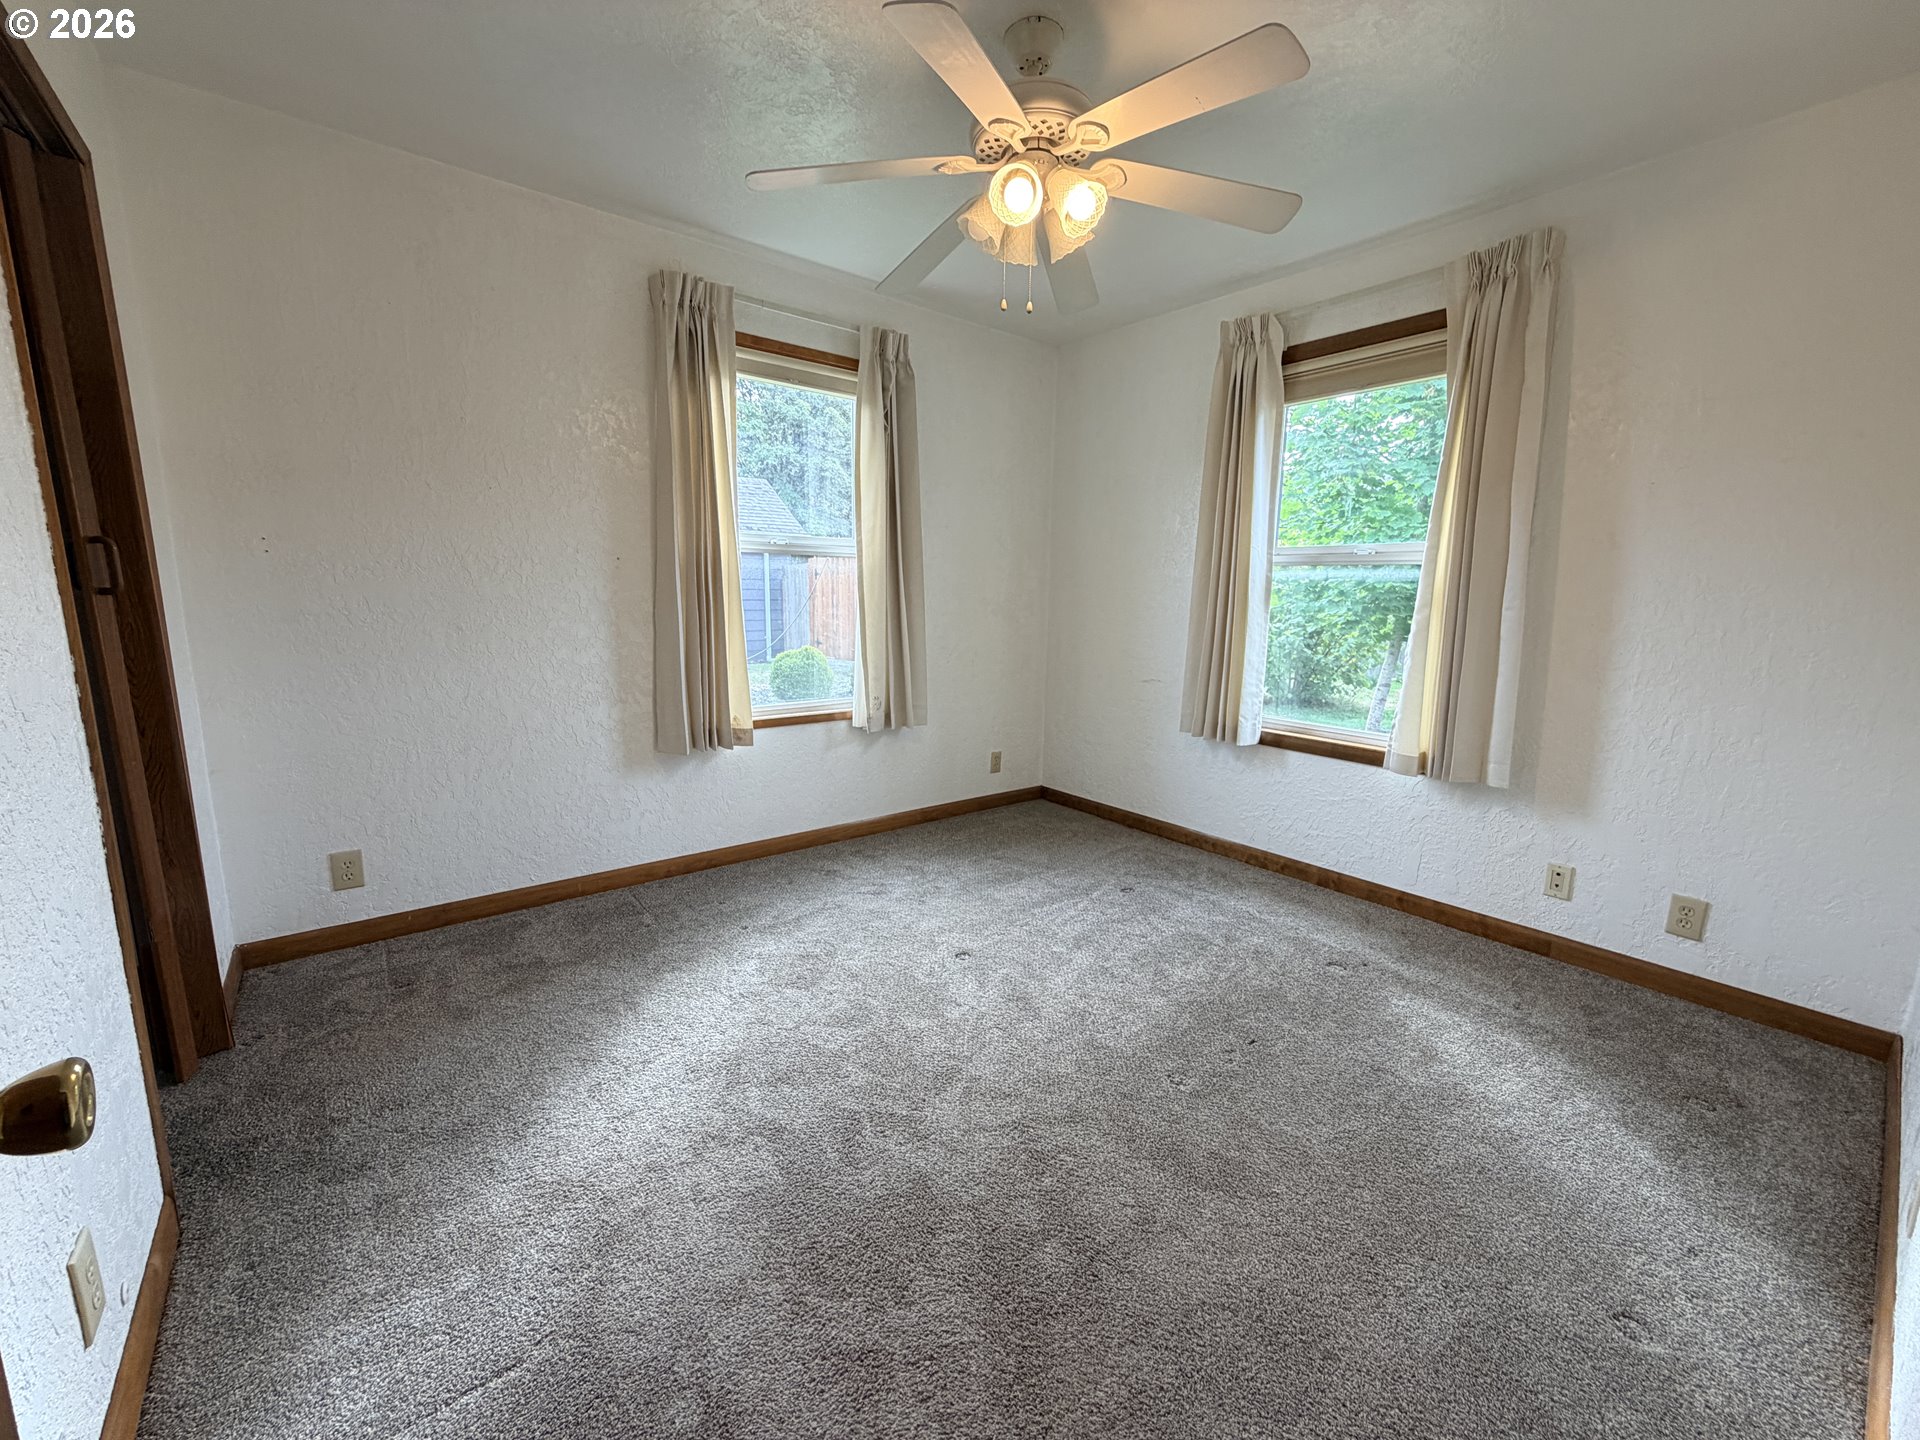
Empty carpeted room with two curtained windows and a ceiling fan with lights.
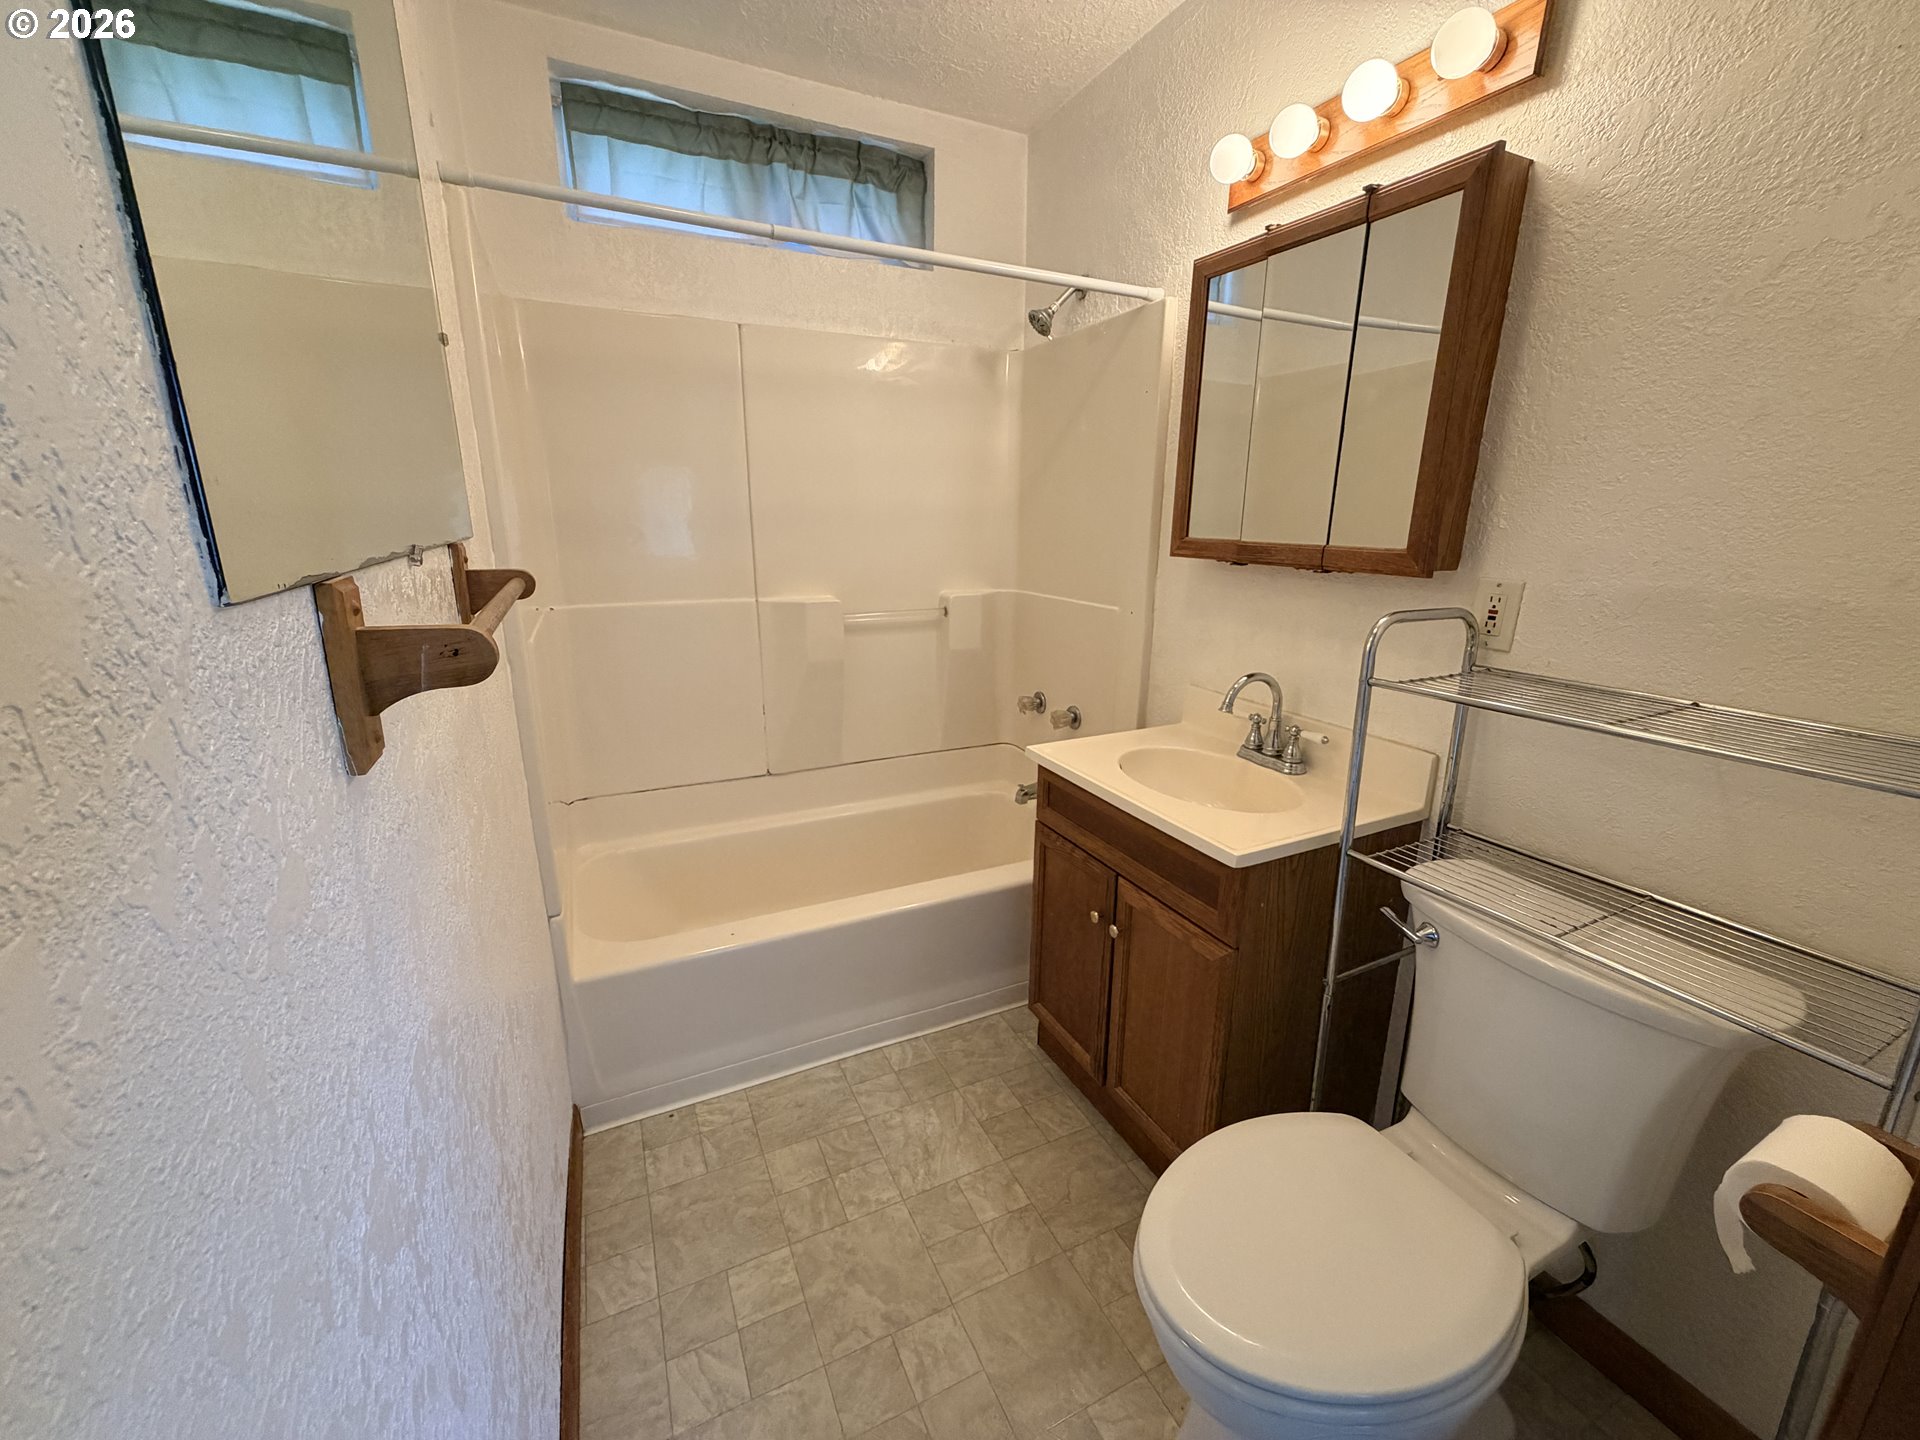
Bathroom with a tub and shower, wood vanity, mirrored cabinet, and high windows.
Empty carpeted bedroom with built-in wooden cabinets and large curtained windows.
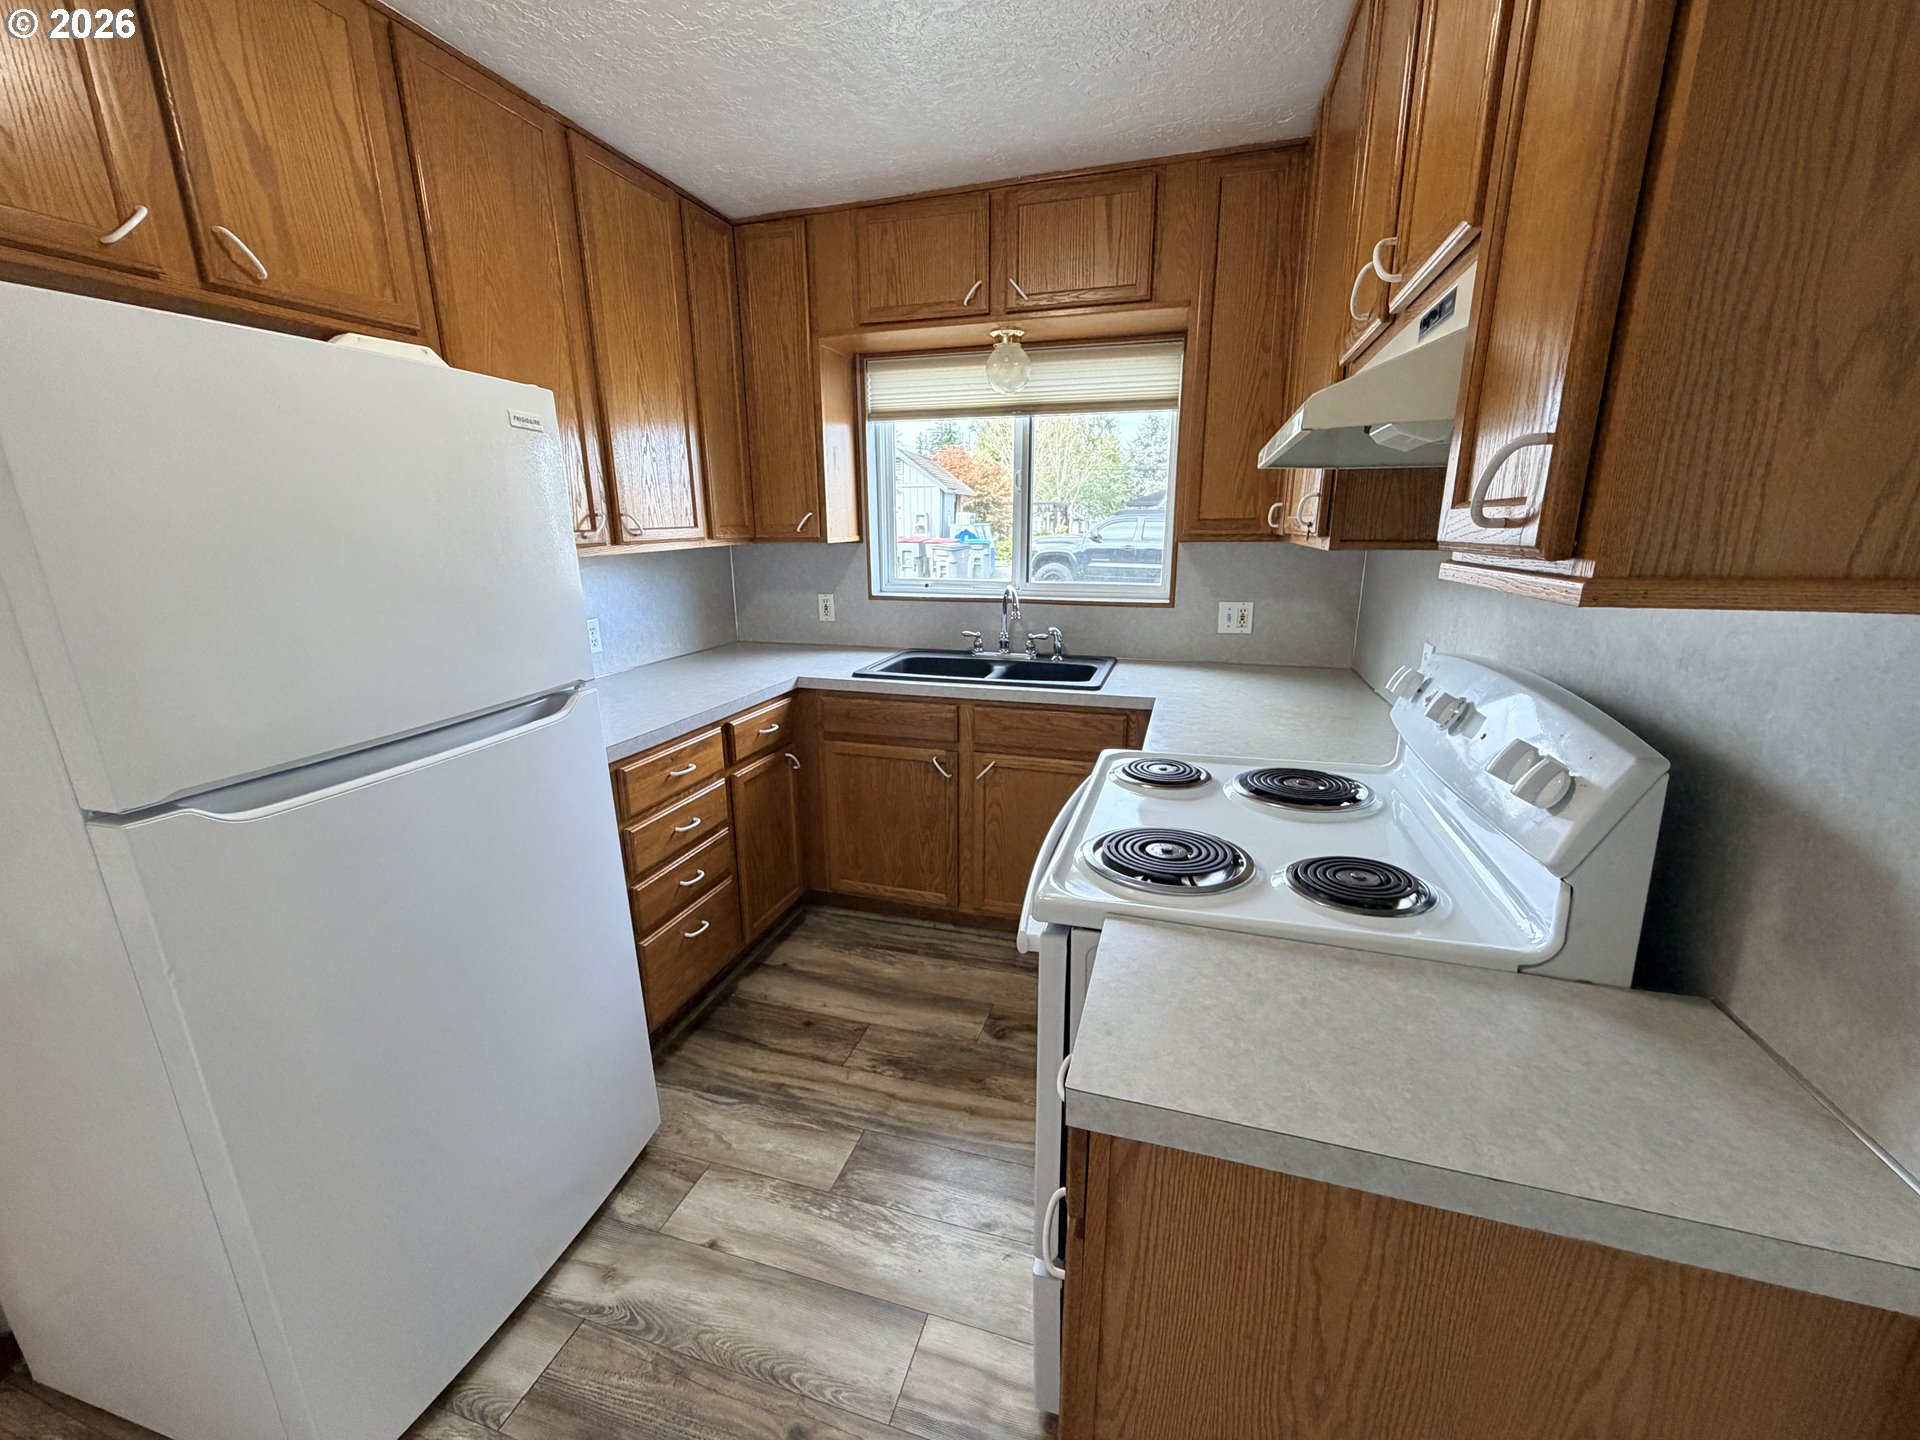
Compact kitchen with wood cabinets, white appliances, a window over the sink, and wood-look flooring.
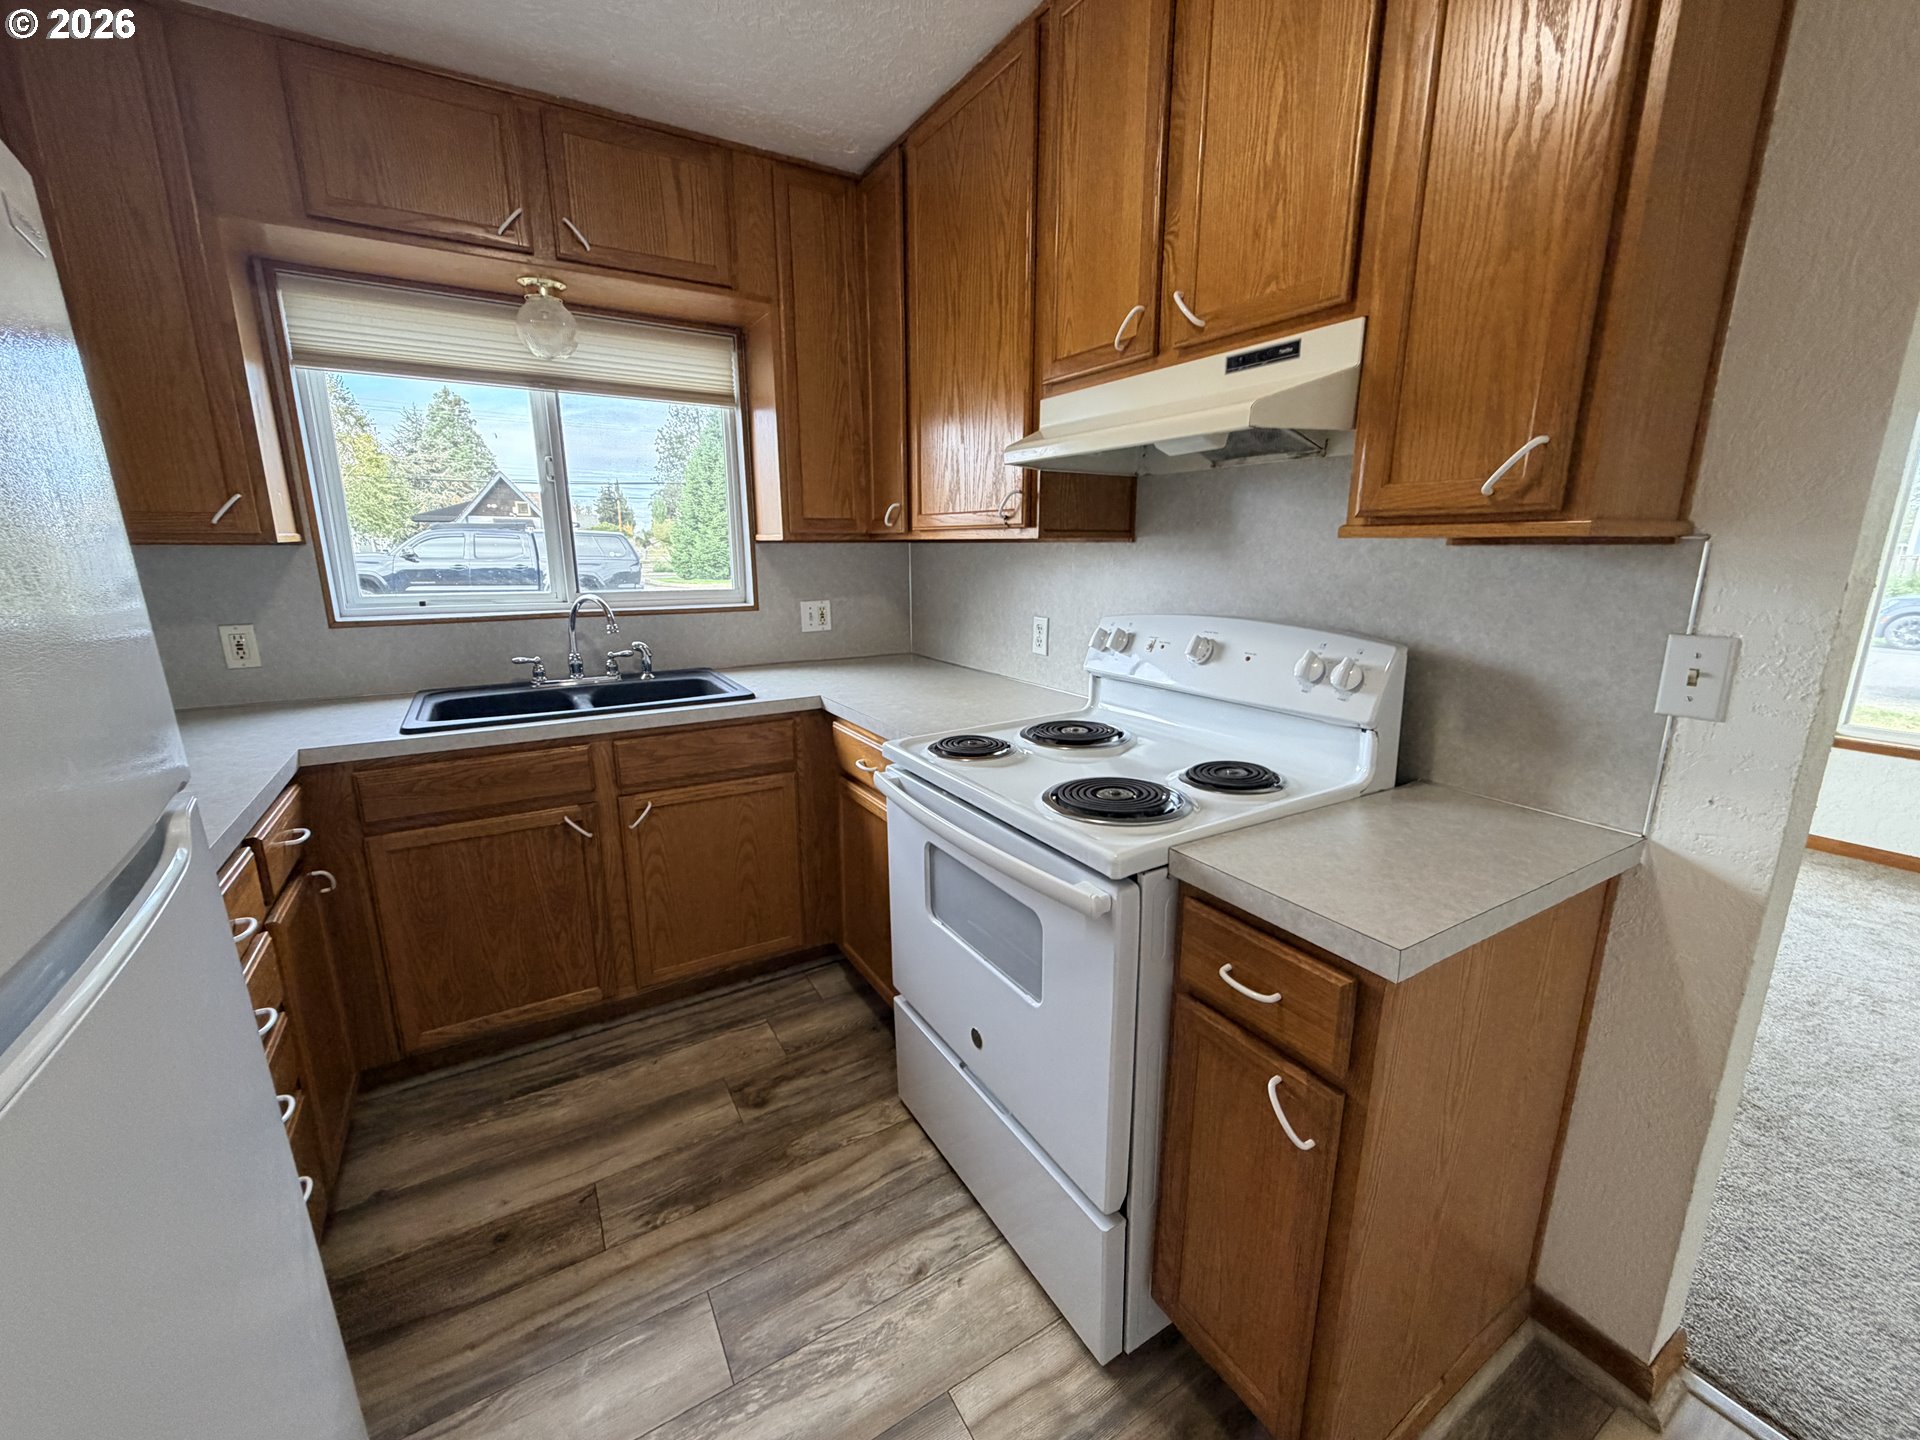
Kitchen with wood cabinets, a white electric range, and a sink beneath a window.
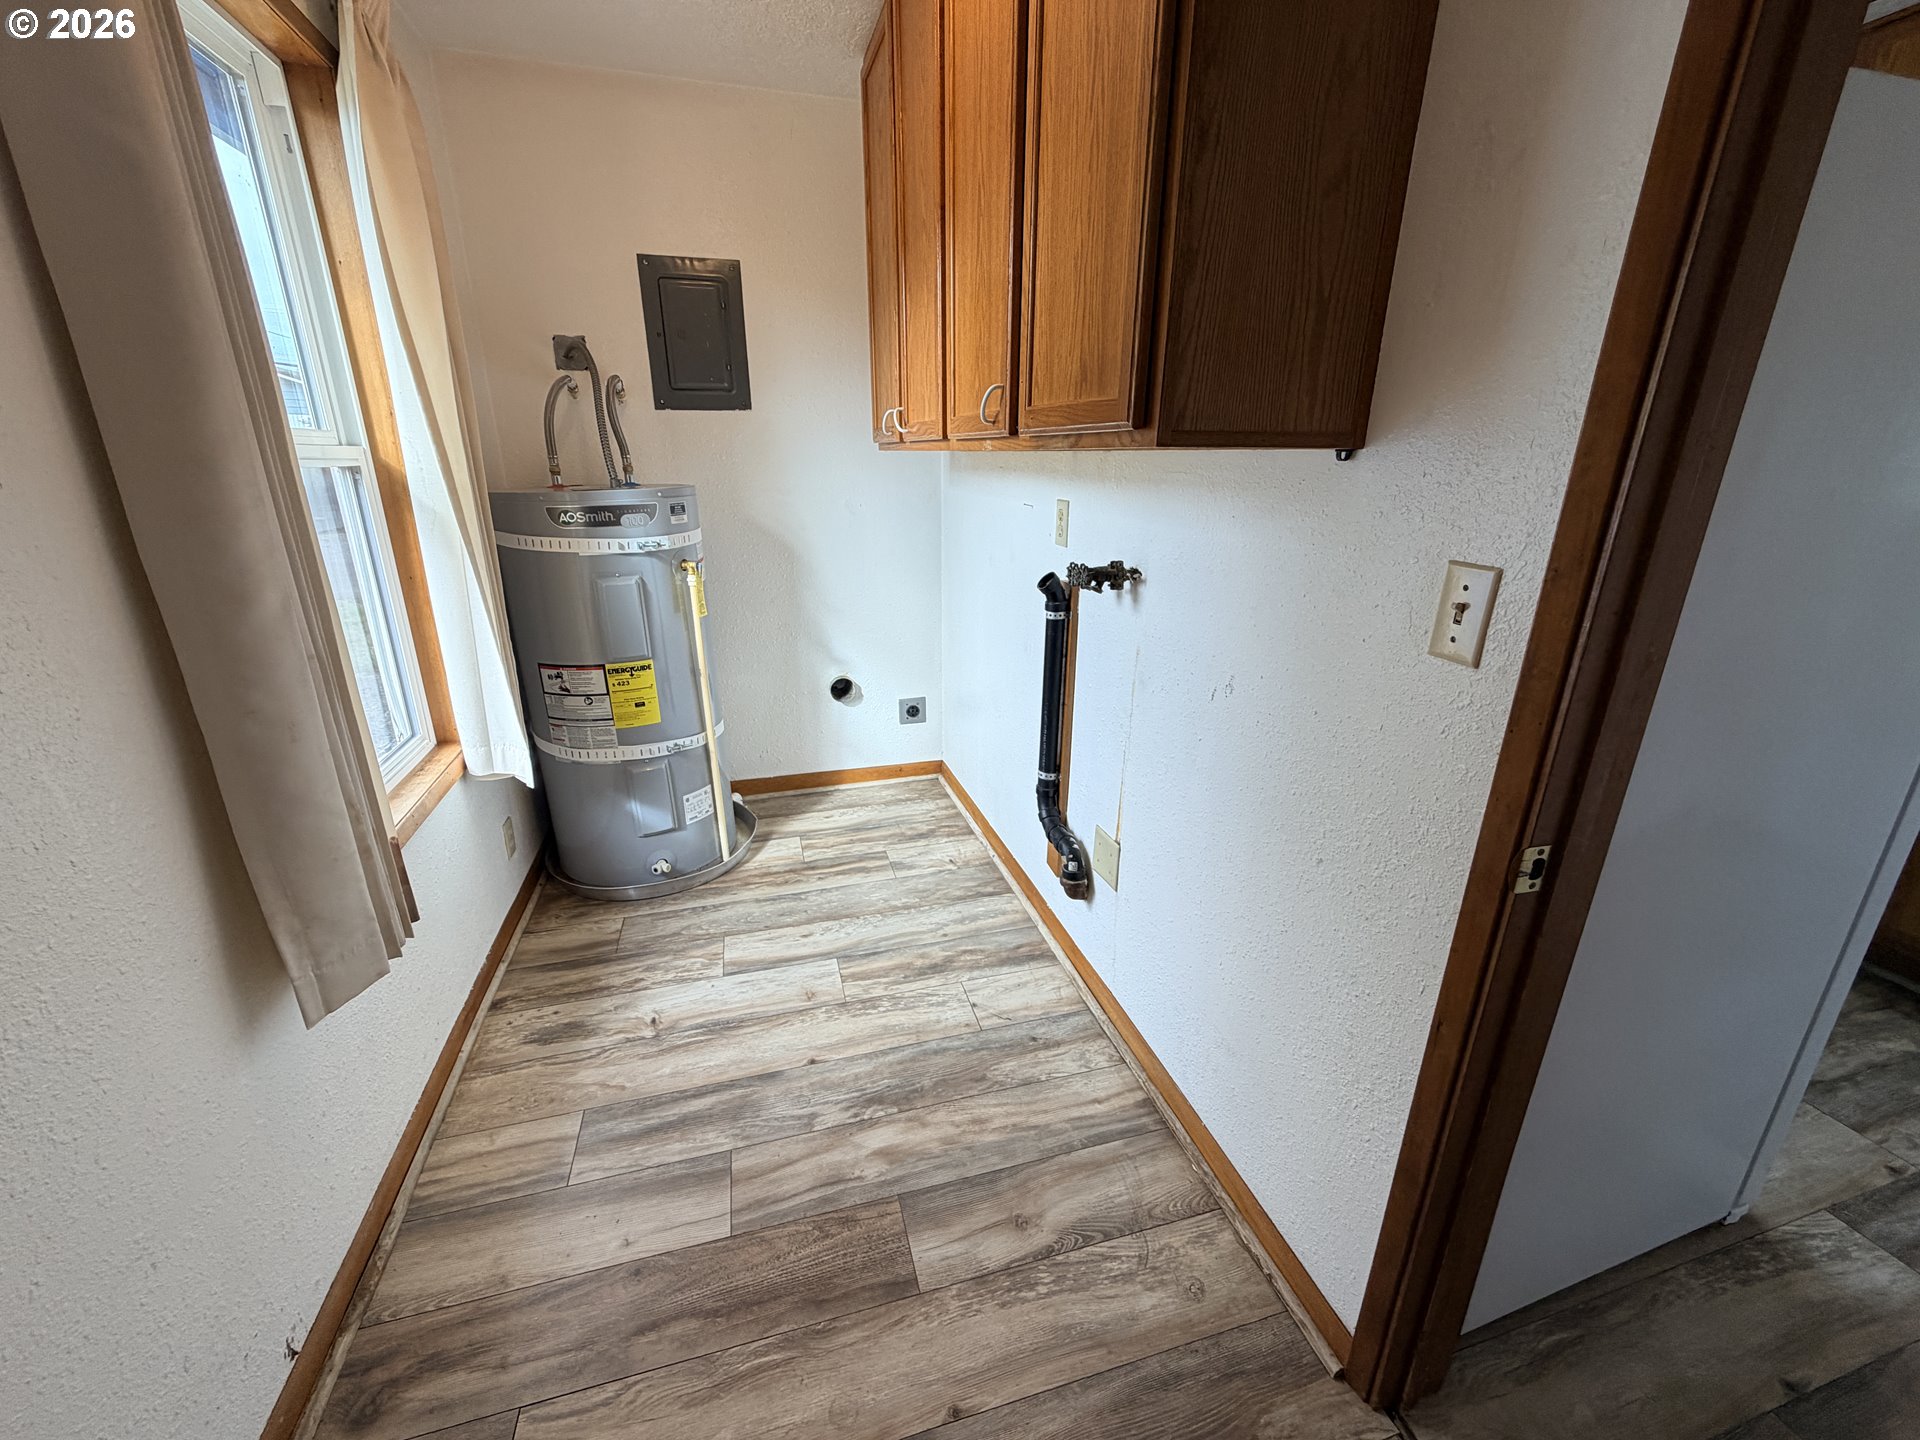
Utility room with a water heater, exposed plumbing, and overhead wooden cabinets.
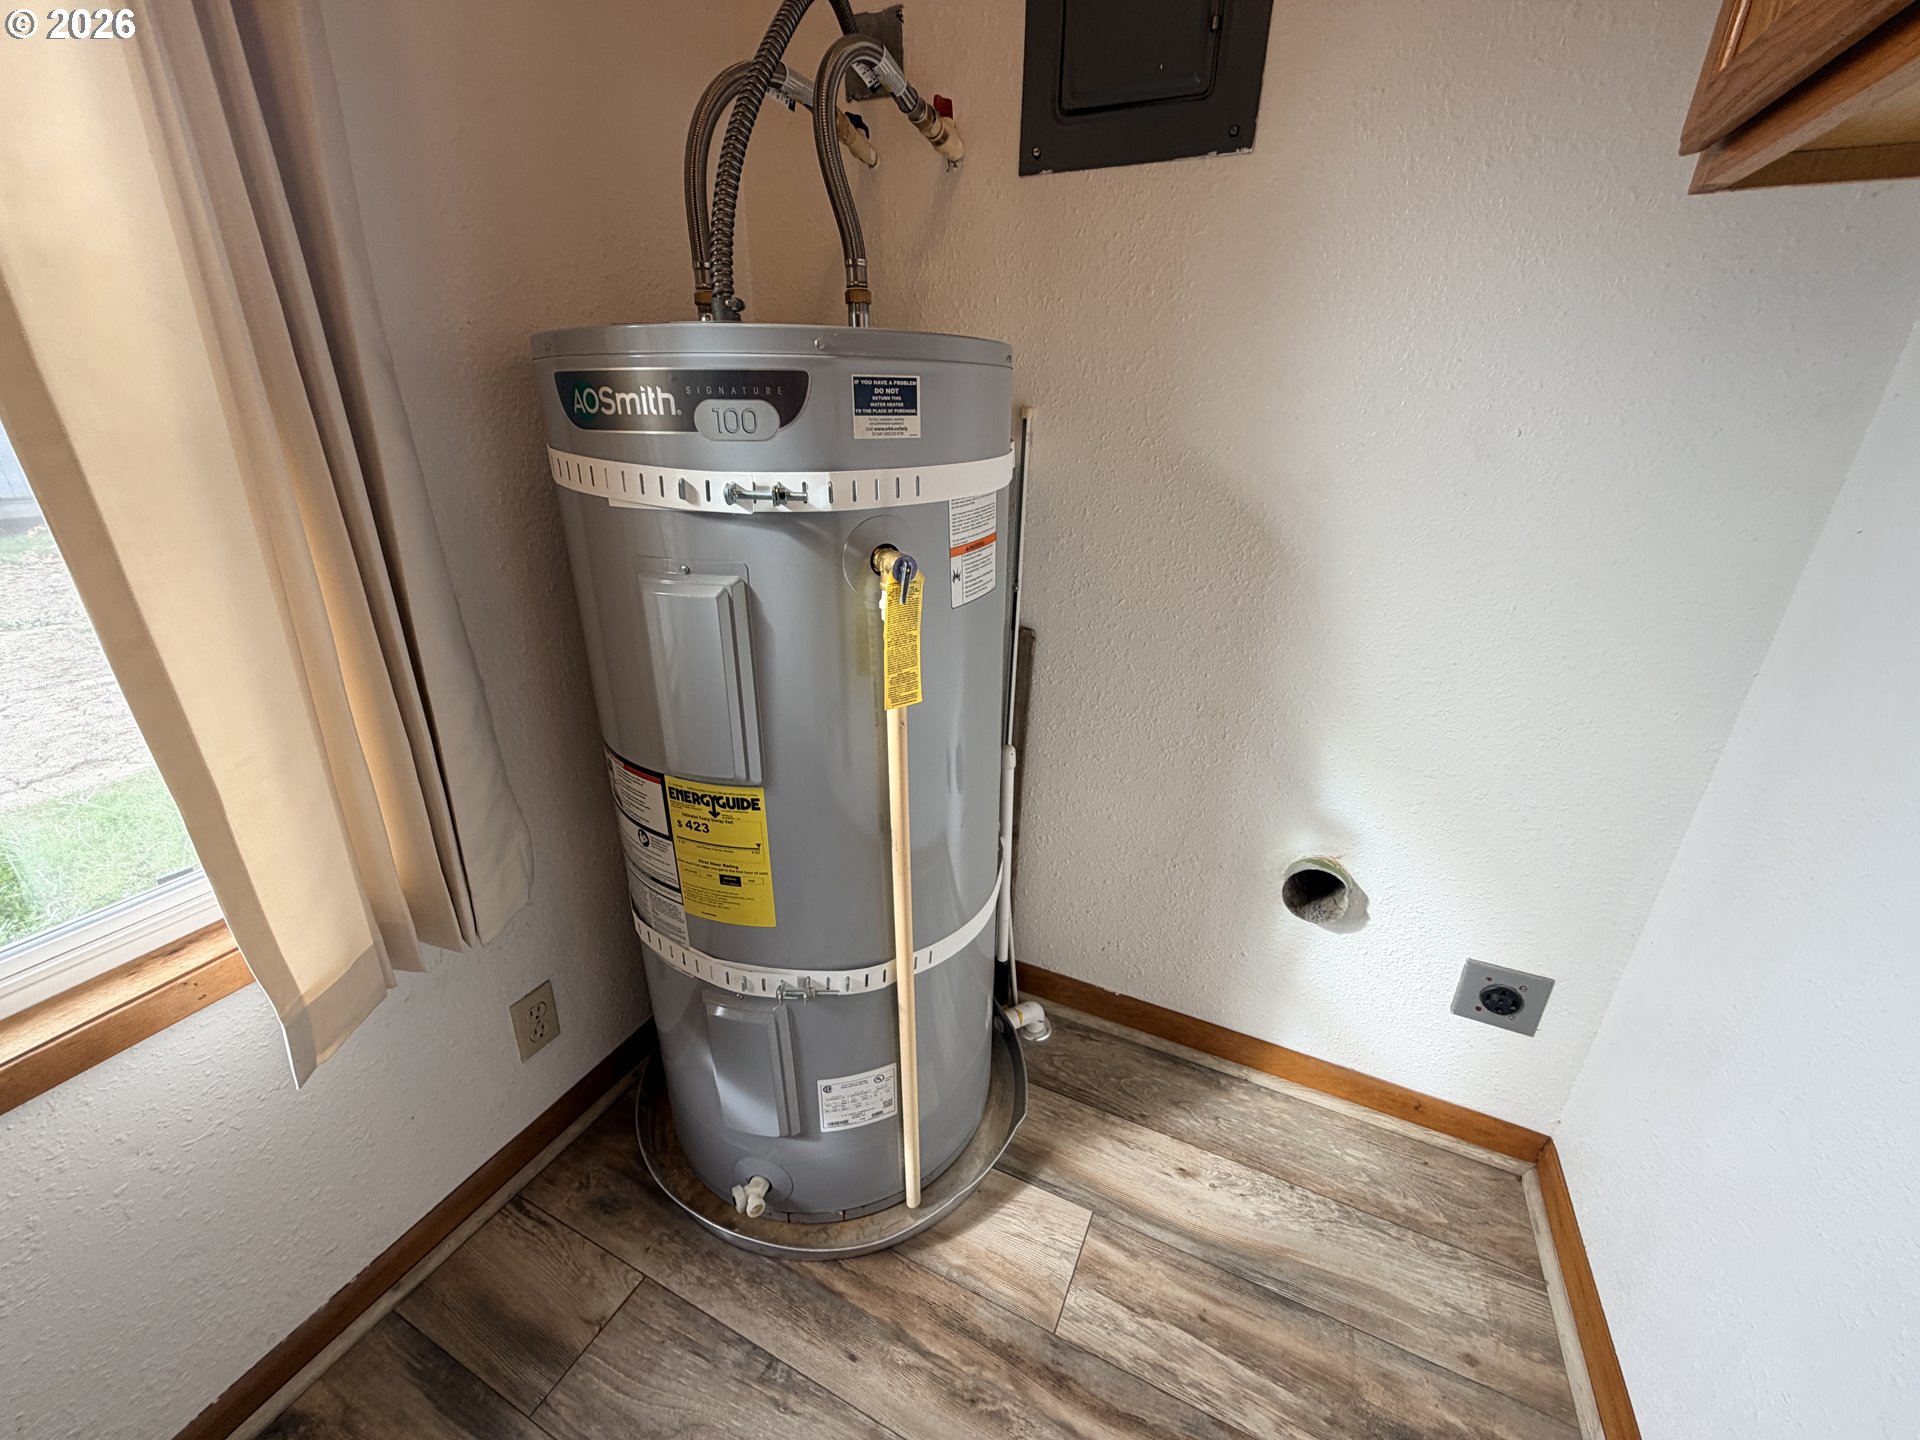
Water heater in a small utility area beside a window and wood-look flooring.
Blue house exterior with white trim, a small wooden deck, and a large tree beside the lawn.
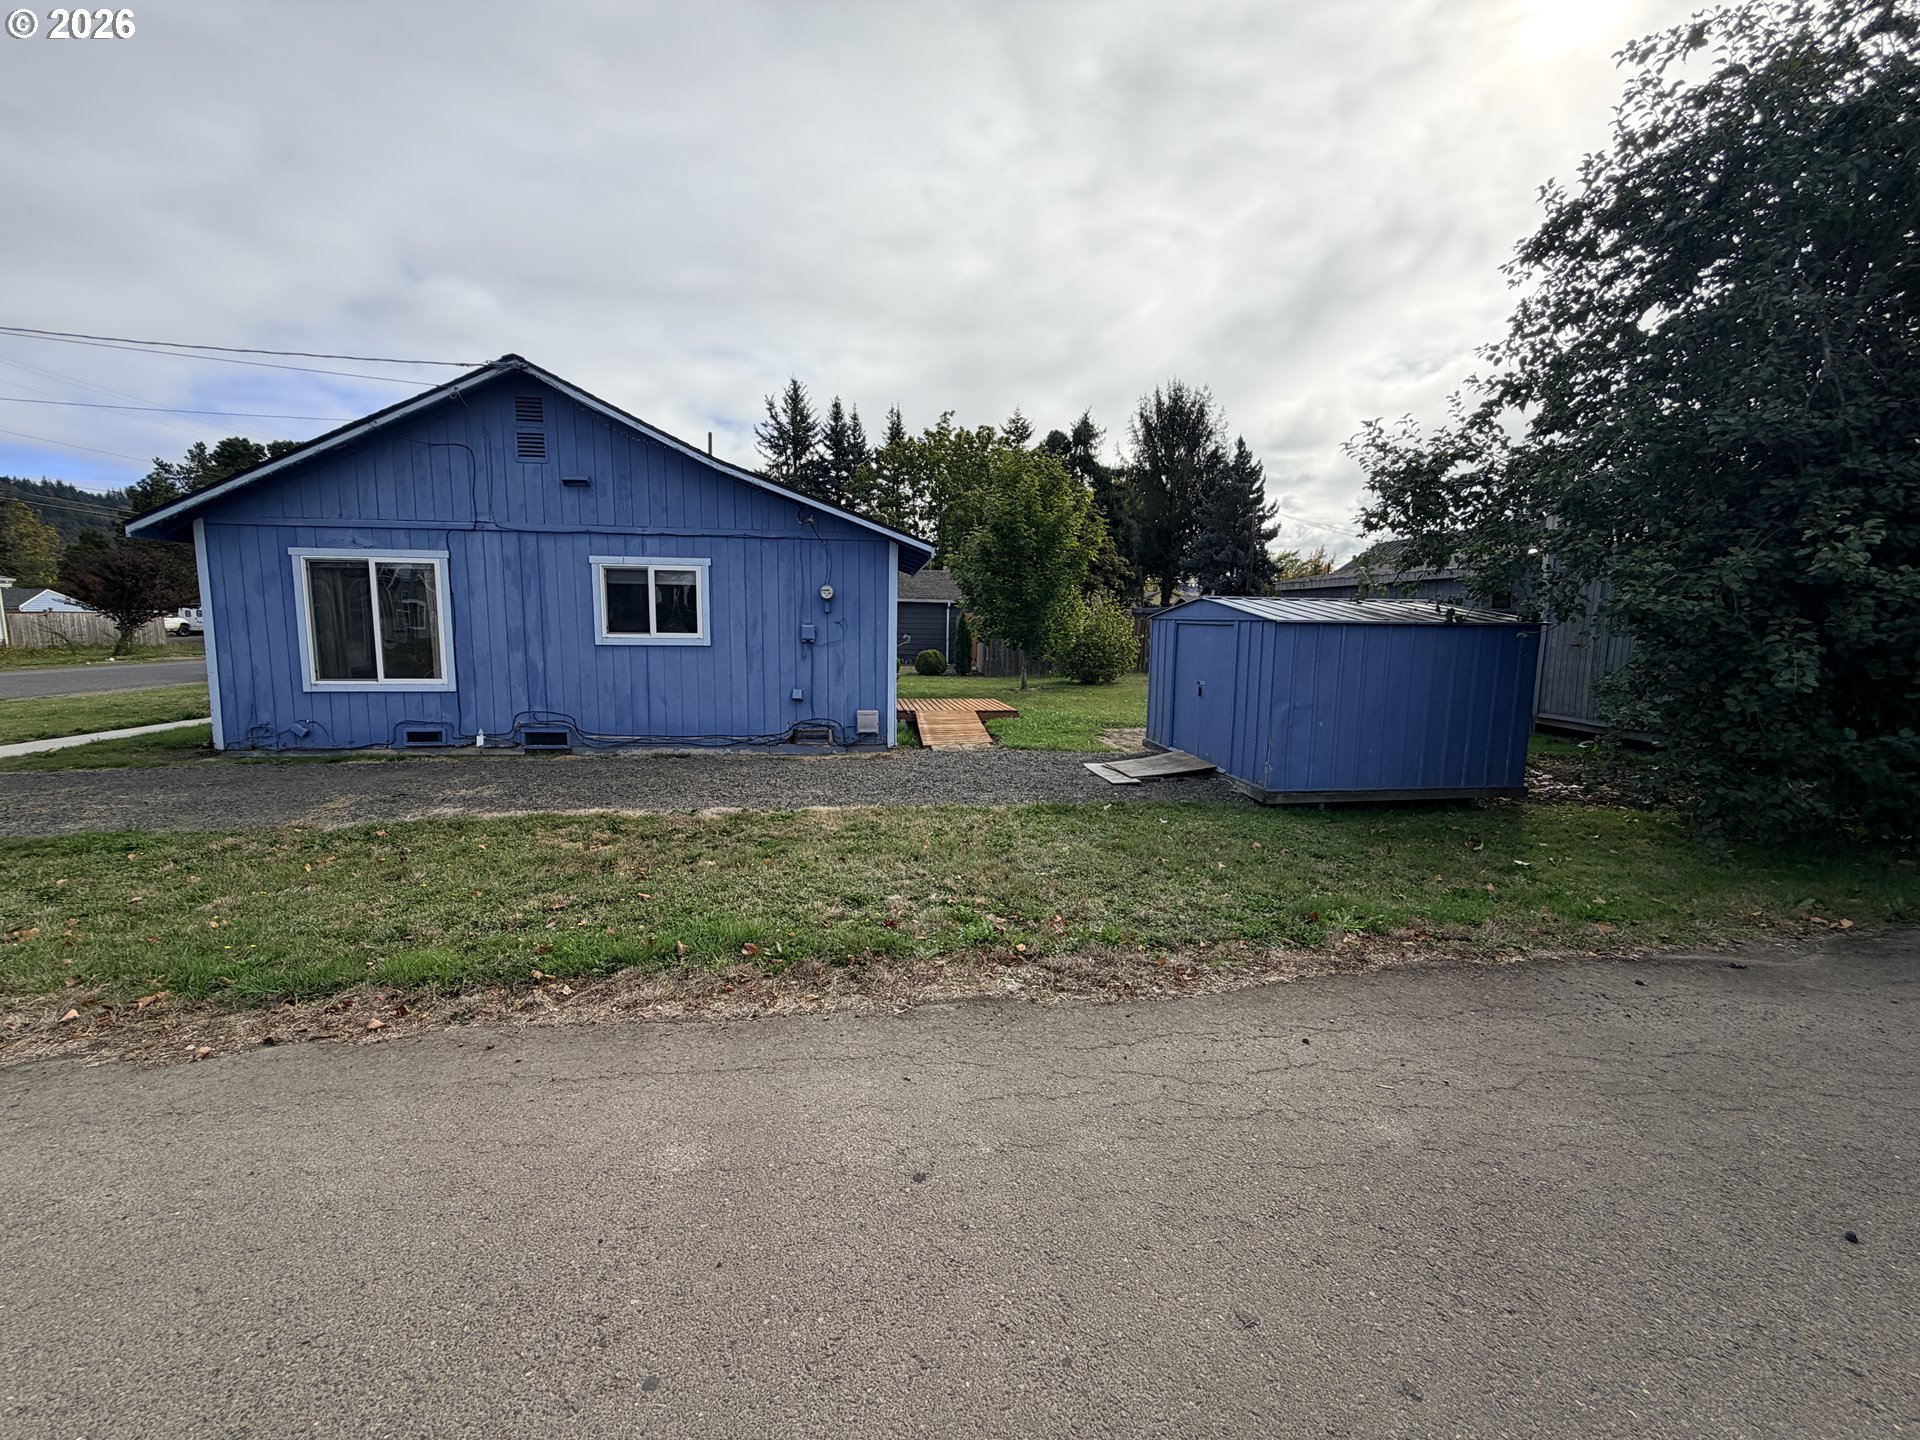
Blue house with white-trimmed windows and a matching shed beside the gravel driveway.
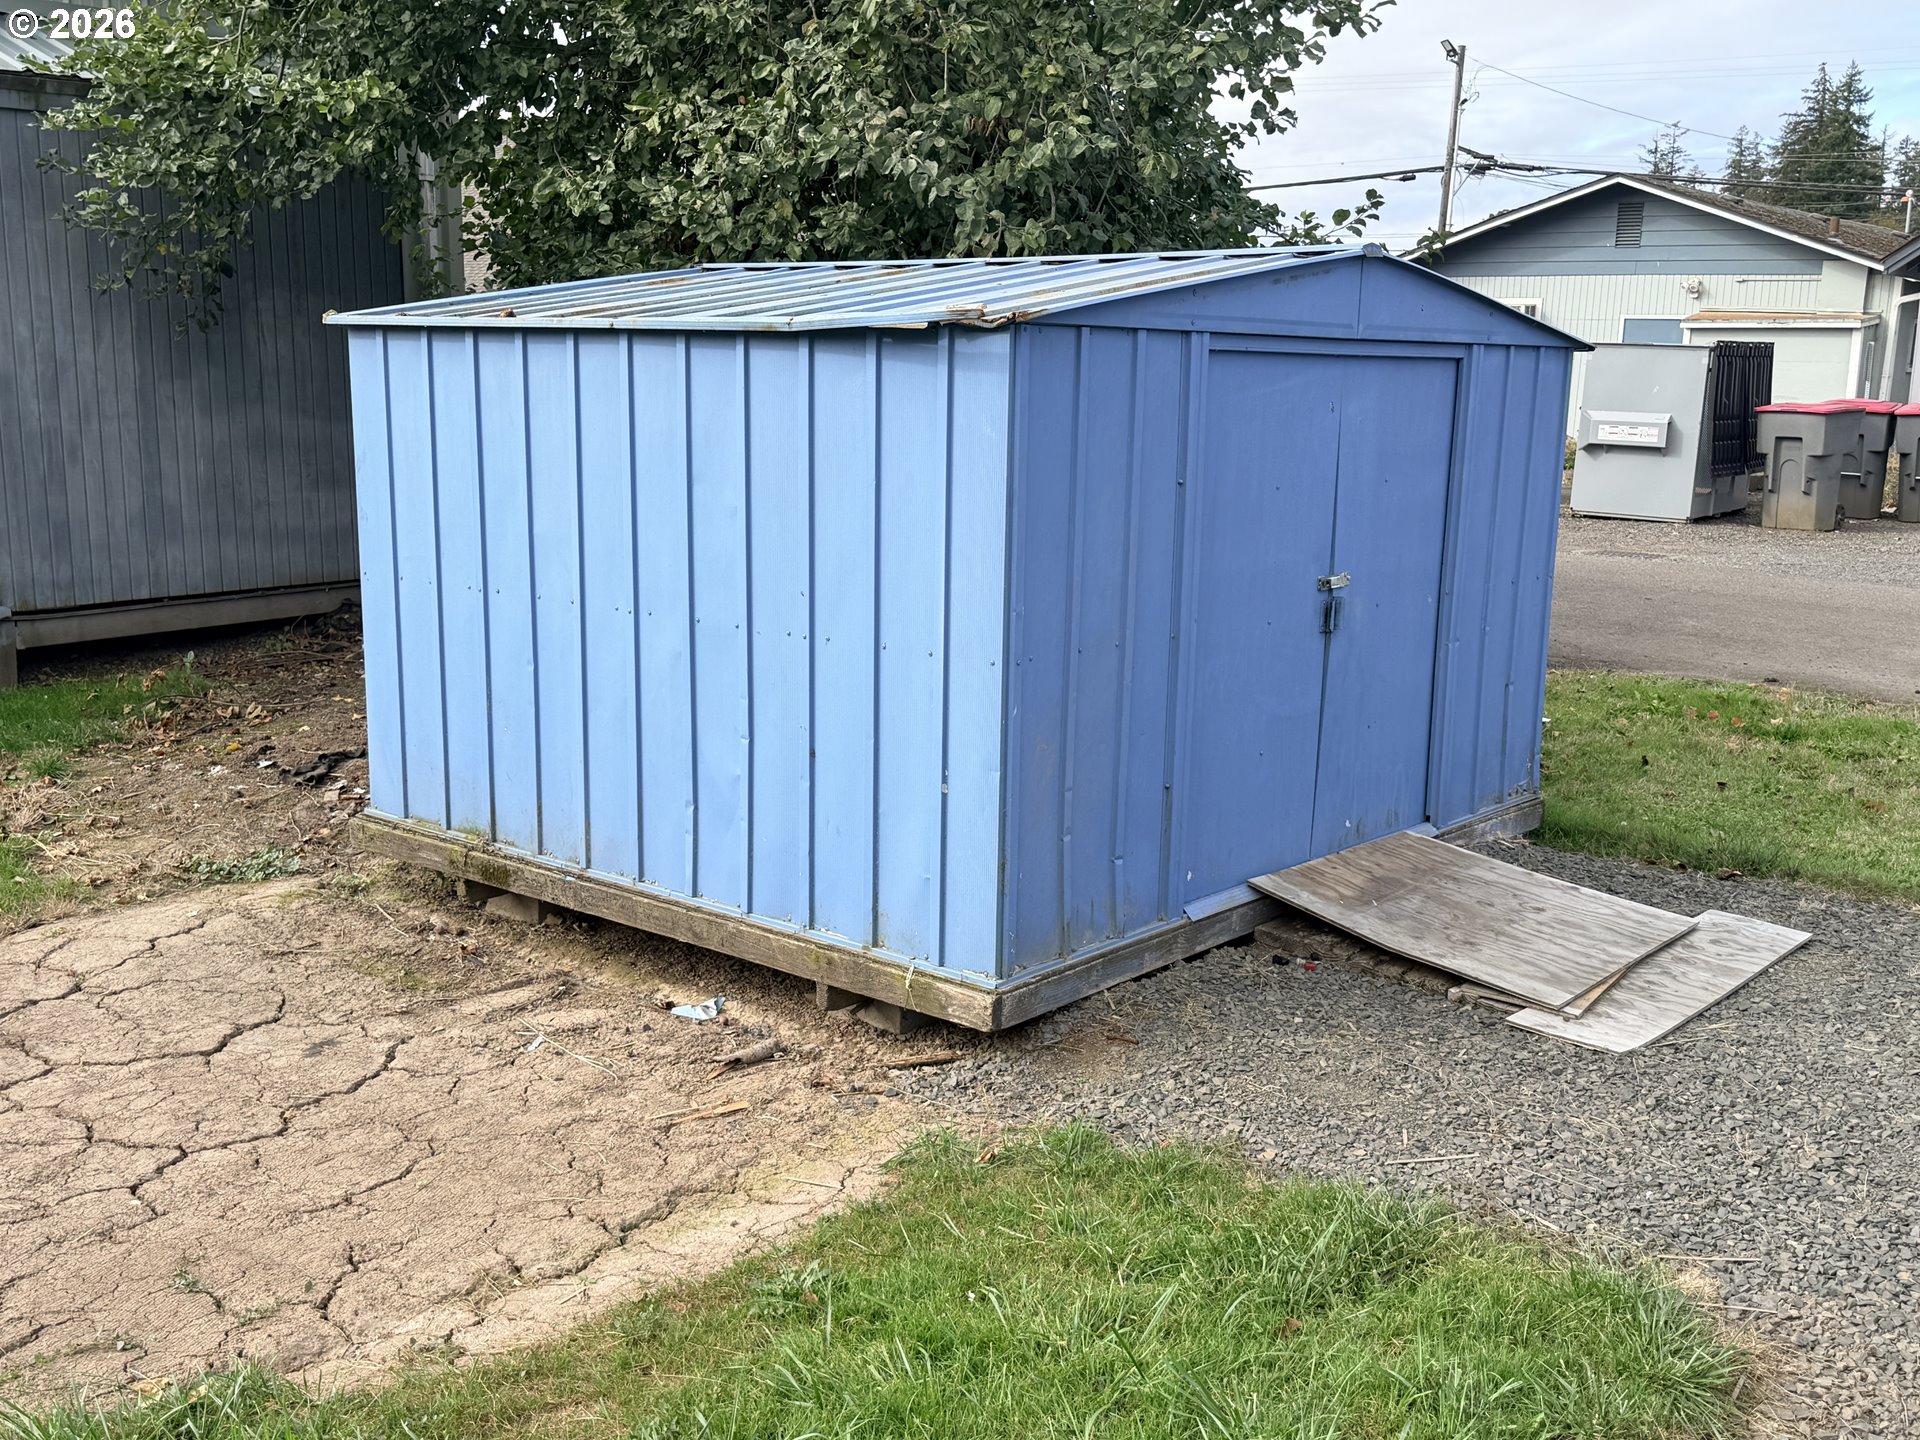
Blue metal storage shed with double doors and plywood sheets forming a ramp at the entrance.
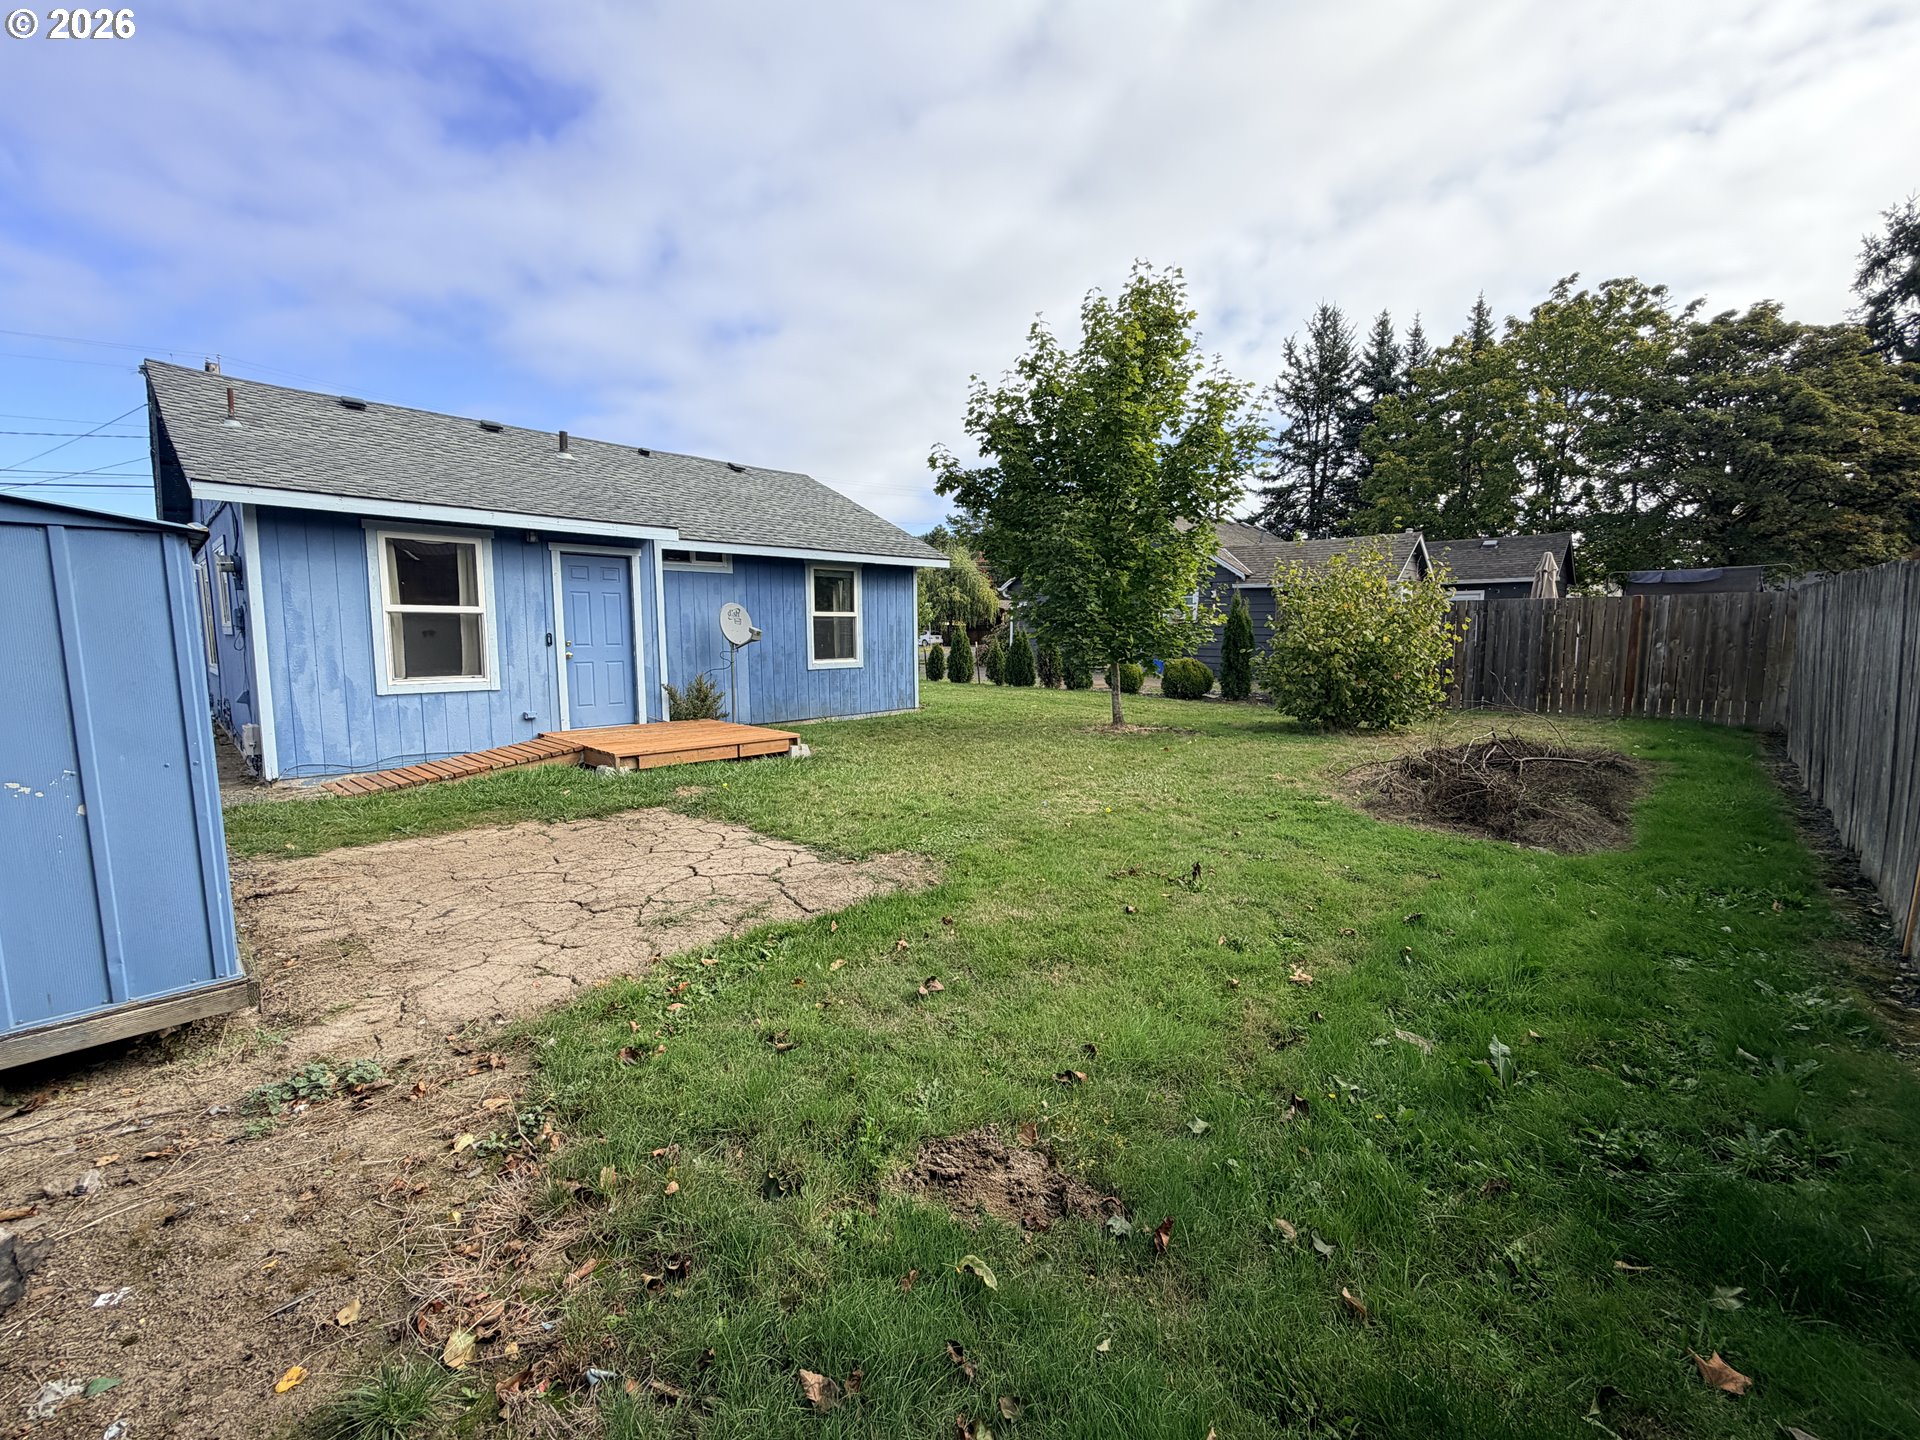
Blue house with a fenced grassy backyard, small deck, shed, and concrete patio.
Blue-sided building with white-trimmed windows beside a grassy lawn and shrubs.
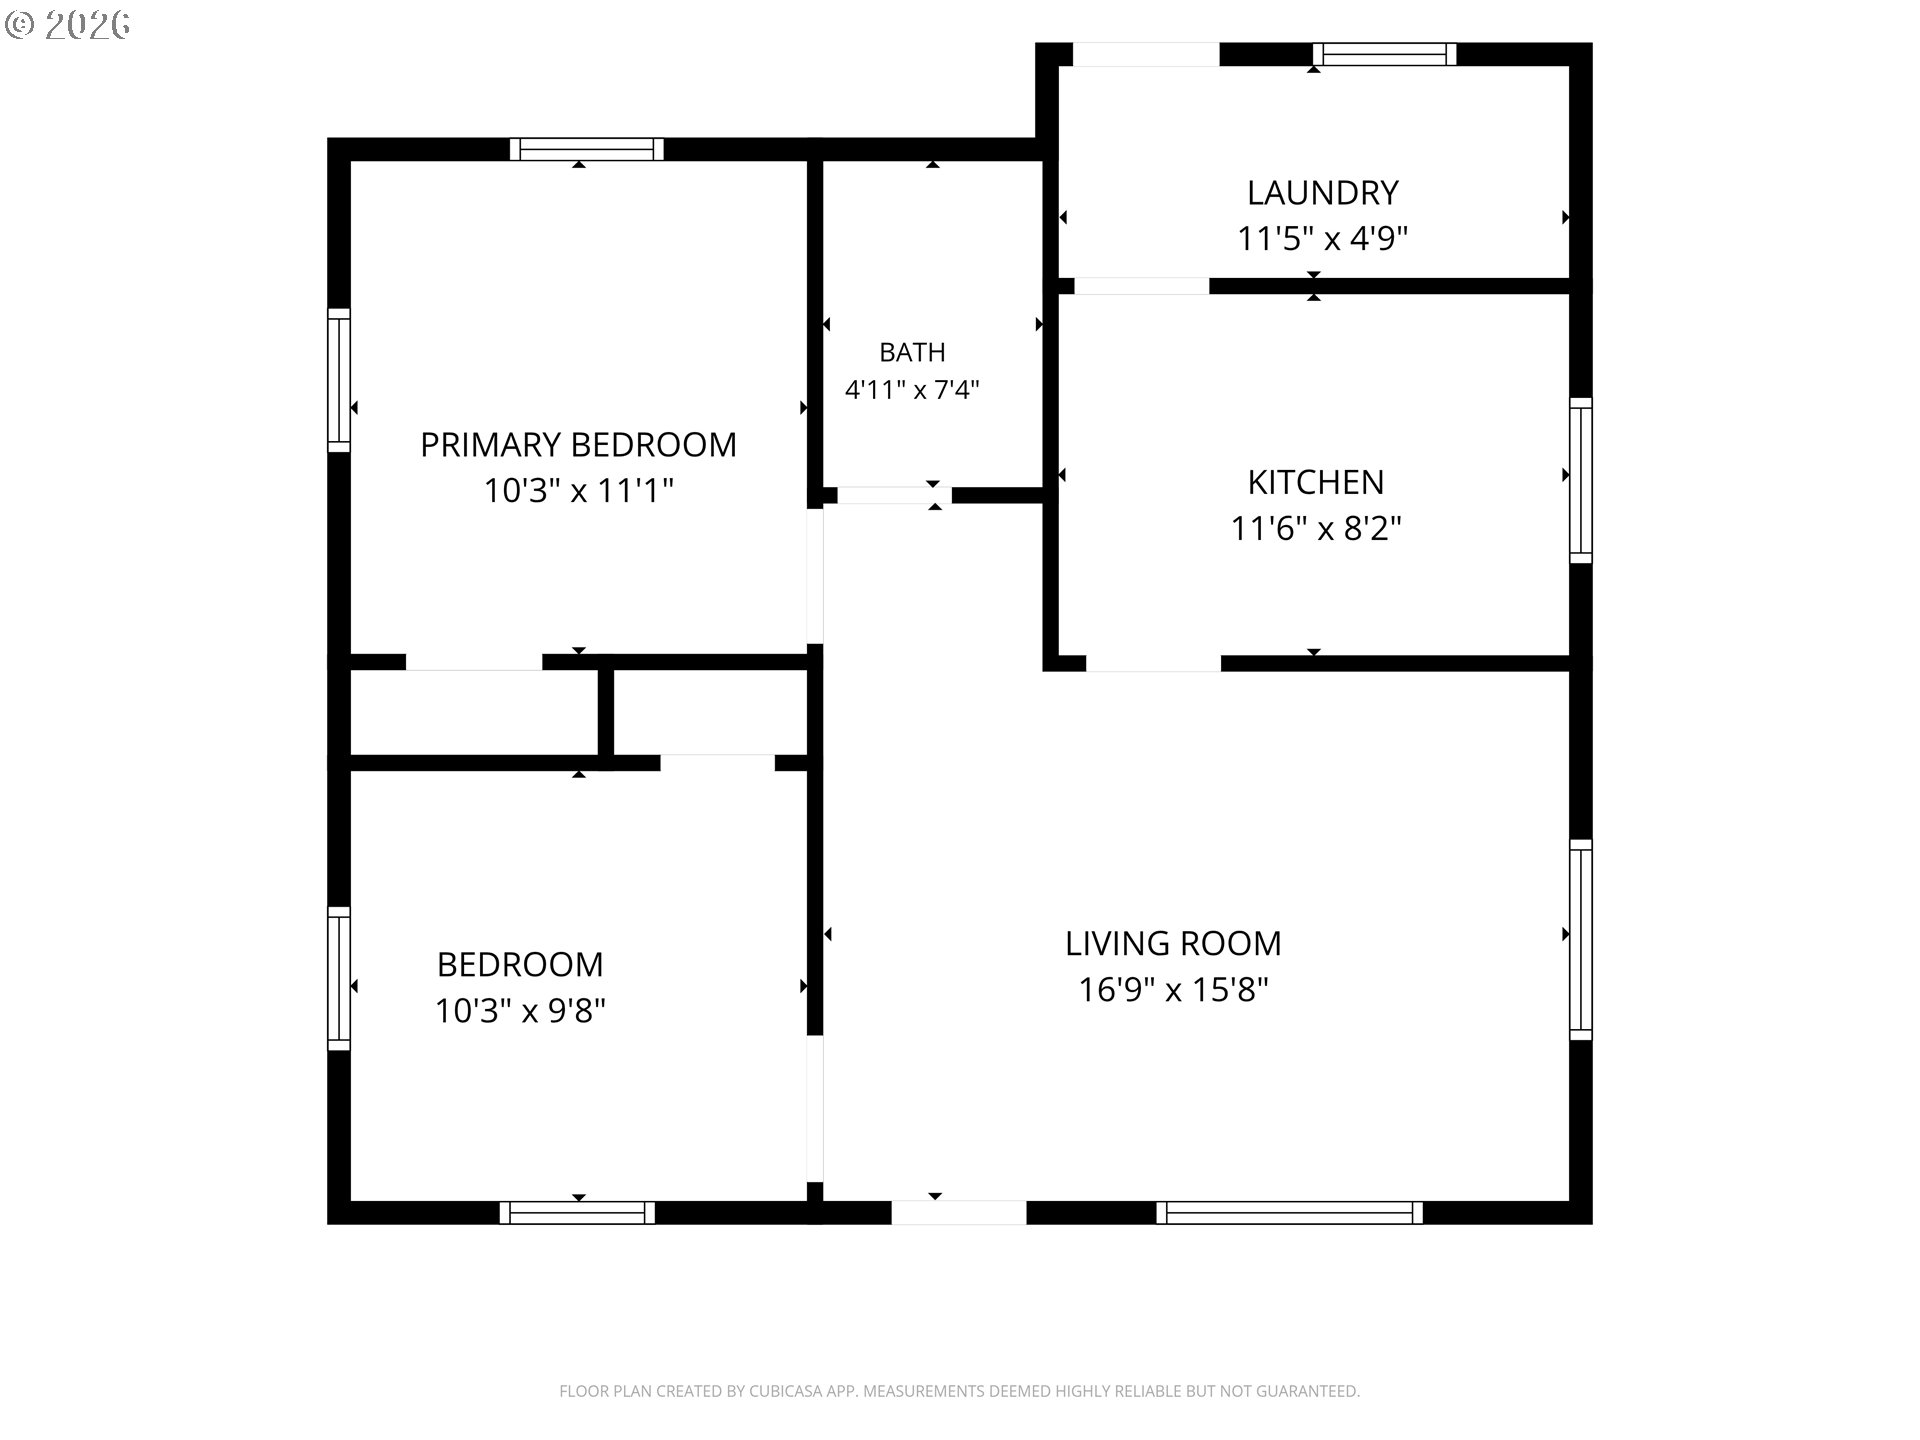
Floor plan showing two bedrooms, a bath, laundry, kitchen, and living room with dimensions.
SEE ALL PHOTOS
Blue single-story house with white-trimmed windows, a blue entry door, and gray shingle roof.
Blue single-story house with white-trimmed windows, a gabled roof, and a front lawn.
Empty carpeted living room with two curtained windows and an exterior door.
Vacant carpeted living room with a large window and doorways to adjoining rooms.
Empty carpeted room with a curtained window and open closet.
Empty carpeted room with two curtained windows and a ceiling fan with lights.
Bathroom with a tub and shower, wood vanity, mirrored cabinet, and high windows.
Empty carpeted bedroom with built-in wooden cabinets and large curtained windows.
Compact kitchen with wood cabinets, white appliances, a window over the sink, and wood-look flooring.
Kitchen with wood cabinets, a white electric range, and a sink beneath a window.
Utility room with a water heater, exposed plumbing, and overhead wooden cabinets.
Water heater in a small utility area beside a window and wood-look flooring.
Blue house exterior with white trim, a small wooden deck, and a large tree beside the lawn.
Blue house with white-trimmed windows and a matching shed beside the gravel driveway.
Blue metal storage shed with double doors and plywood sheets forming a ramp at the entrance.
Blue house with a fenced grassy backyard, small deck, shed, and concrete patio.
Blue-sided building with white-trimmed windows beside a grassy lawn and shrubs.
Floor plan showing two bedrooms, a bath, laundry, kitchen, and living room with dimensions.
Listing Courtesy of Coldwell Banker Professional, Stacey McGhehey. 971-237-9306
For Sale

109 E THIRD ST

109 E THIRD ST, Amity, OR 97101

$239,000
Single-level residence * General Commercial zoning * Near Amity schools, restaurants and servicesBuilt in 1946, this 2-bedroom, 1-bath residence offers 696 sq. ft. of single-level living in central Amity. The floor plan includes a full kitchen, living room and separate utility room. Driveway parking and a garden shed provide vehicle parking, storage and outdoor-use space. A newer roof and gutters add value to the property. Public records identify General Commercial (GC) zoning with residential/commercial use, creating potential flexibility for a residence with future commercial or small-business possibilities; buyer to verify permitted uses, financing and intended occupancy with the City of Amity. Approximately 0.1 mile to Coffee Town and Amity Public Library, 0.2 mile to First Federal's Amity branch, and 0.3 mile to El Toro Loco Mexican Restaurant & Bar, The Common Cup, Trade Street Commons and Amity City Park. Amity Middle School and Amity High School are approximately 0.3 mile away, with Amity Elementary School approximately 0.4 mile away. Nearby restaurants, banking and Highway 99W access place everyday services within a compact area. Tenant is moving and will be available for showings after September 22nd.

2
beds

1
bath

696 Sq.Ft. LIVING AREA

5,227 Sq.Ft. lot

Stacey McGhehey

Stacey McGhehey

Features & Amenities

Interior

  • total bedrooms2
  • Total bathroom1
  • full bathroom1
  • APPLIANCES Free Standing Gas Range, Free Standing Refrigerator
  • other interior Features Wallto Wall Carpet

Area & Lot

  • Status For Sale
  • Living Area696 Sq.Ft.
  • Total Area696 Sq.Ft.
  • Lot Area5,227 Sq.Ft.
  • MLS® ID106153966
  • TypeResidential
  • YEAR BUILT1946
  • Architecture StylesStories 1, Bungalow
  • Elementary SchoolAmity
  • Middle SchoolAmity
  • High SchoolAmity

Exterior

  • STORIES1
  • water SourcePublic Water
  • roofComposition
  • lot featuresLevel
  • parkingDriveway
  • HEAT TYPEWall Heater
  • AIR CONDITIONINGNone
  • sewerPublic Sewer
  • SubstructureConcrete Perimeter
  • other exterior FeaturesTool Shed, Yard

Financial

  • Sales Price$239,000
  • Real Estate Tax $1,472/yr
Blue single-story house with white-trimmed windows, a gabled roof, and a front lawn.

Schedule a Showing

I would love to show you this beautiful property. Select your preferred date and time below. I will contact you shortly to confirm your appointment.

Schedule a Showing

I would love to show you this beautiful property. Select your preferred date and time below. I will contact you shortly to confirm your appointment.

Thank you for your interest in 109 E THIRD ST, Amity, OR 97101. We are reviewing your request and will be in touch shortly!

Mortgage Calculator

Estimate your monthly mortgage payment, including the principal and interest, property taxes, and HOA. Adjust the values to generate a more accurate rate.

All estimates are provided for informational purposes only. Actual amounts may vary.
$0,000 Your Payment 20 15 65
$0,000 Your Payment

Work With Stacey

Get assistance in determining current property value, crafting a competitive offer, writing and negotiating a contract, and much more. Contact me today.

Follow Me on Instagram