Property photo 1
Property photo 2
Property photo 3
Property photo 4
Property photo 5
3 Beds
3 Baths
2,356 sqft

$585,000

3252 NE 50TH ST, Lincoln City OR, 97367

Price per sqft$248.30
Built in1999
Property size2,356 sqft
Property typeResidential
Listing Courtesy of Premiere Property Group, LLC, Nickolas Dyer. 541-270-2814

Overview

Active

Listed Oct 21, 2026

Updated 2h ago

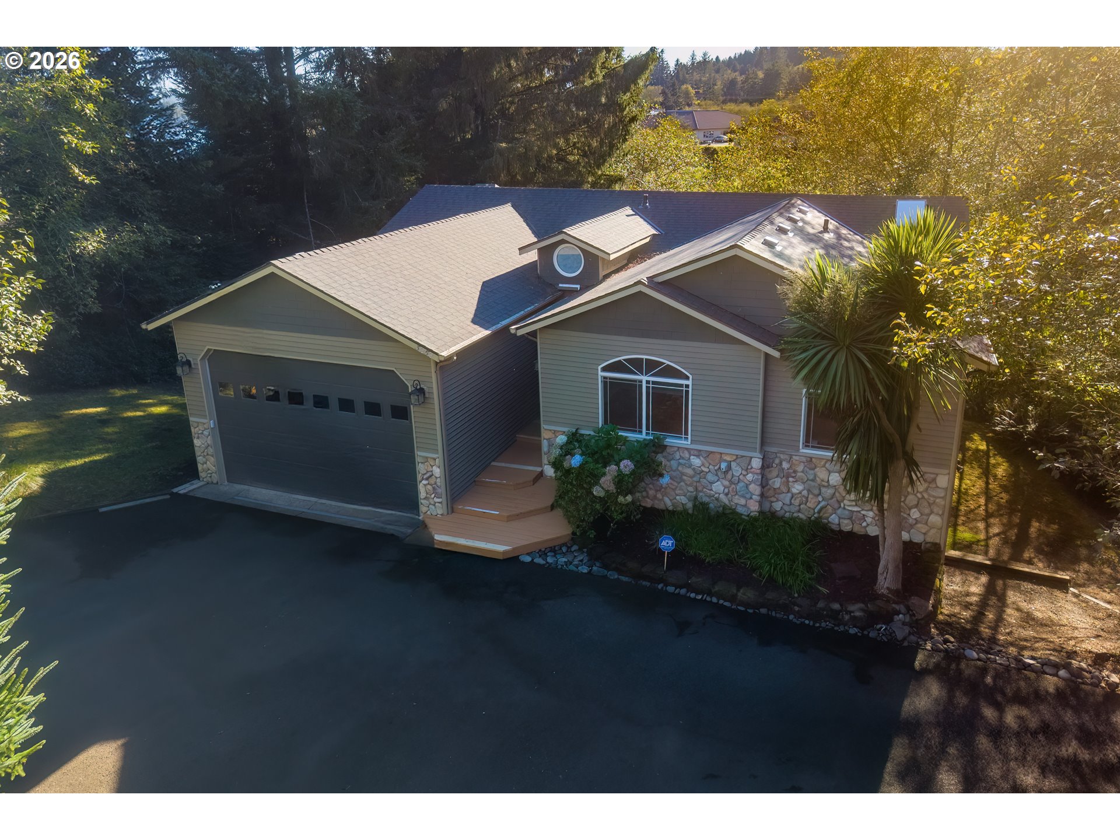
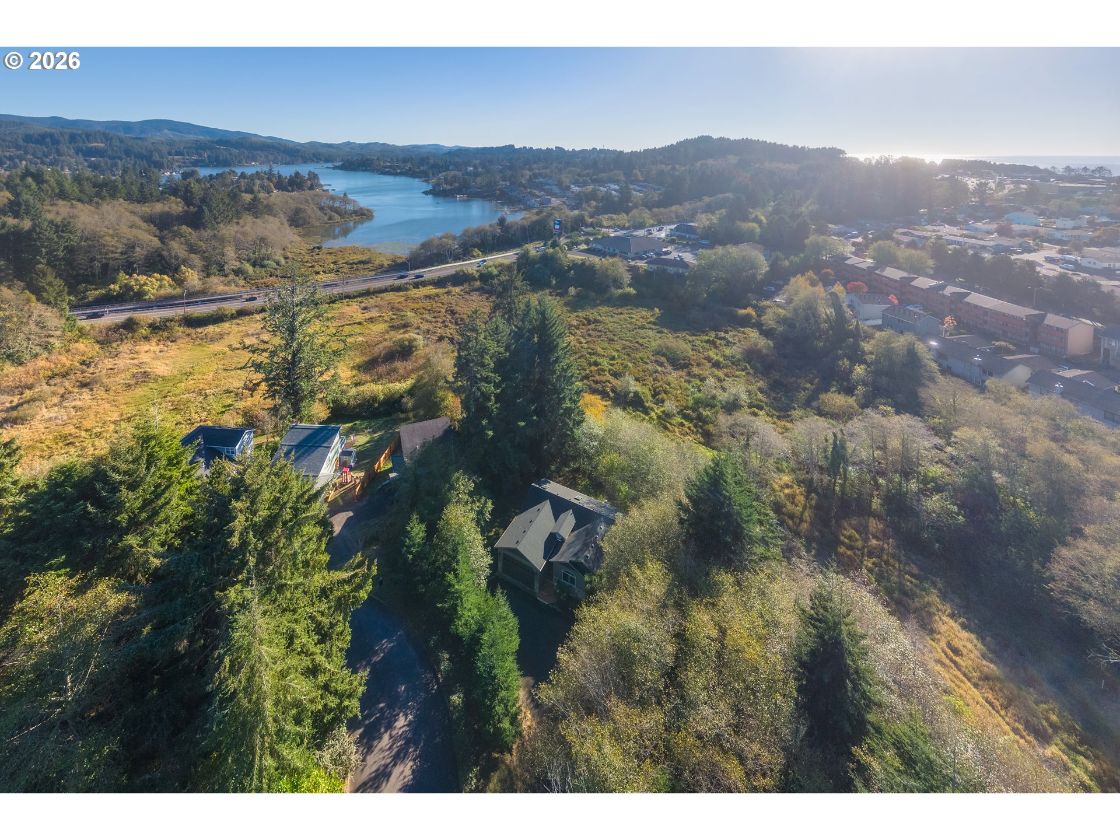
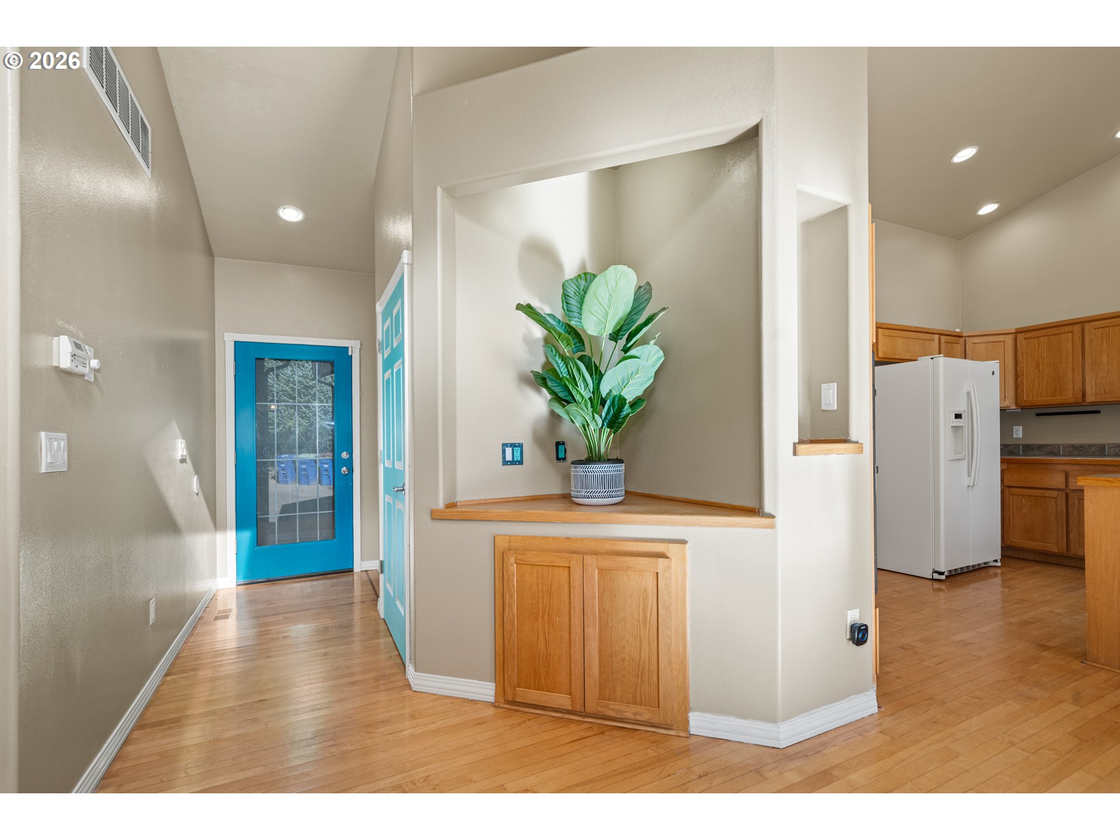
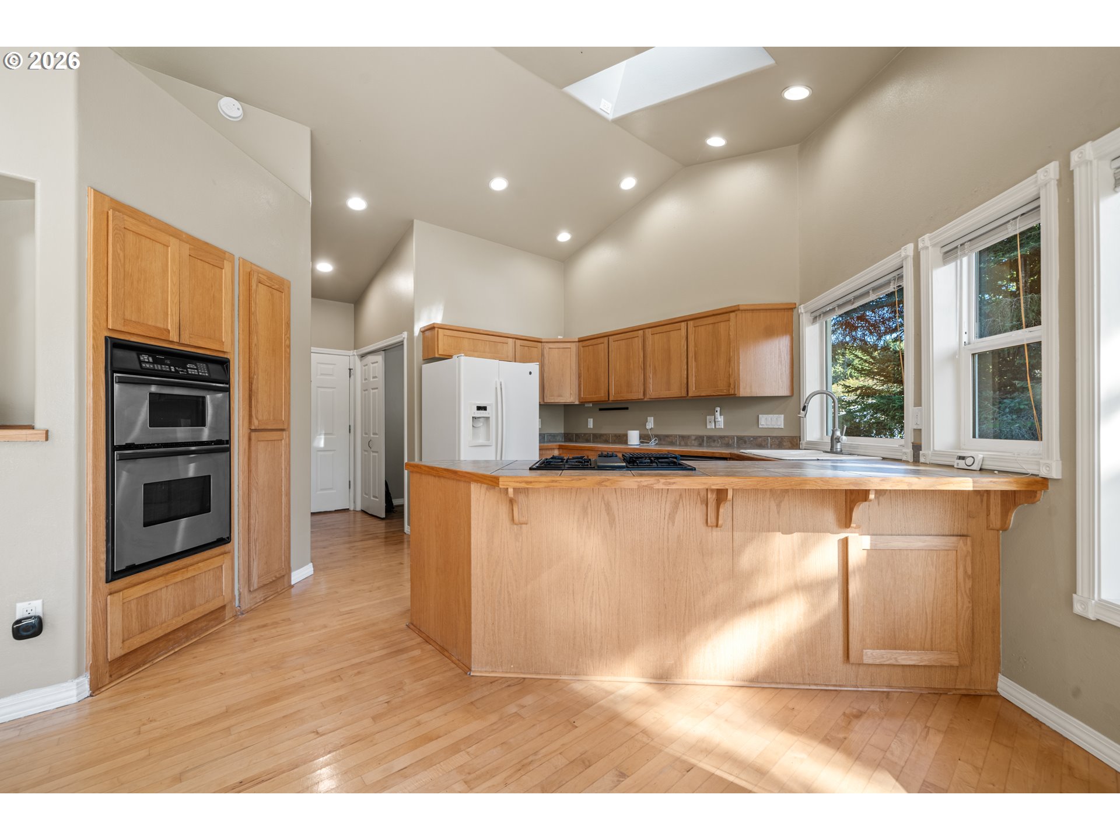
Situated along Chinook Winds Golf Course in Lincoln City, this beautifully maintained 2,356 sq ft, two-story Craftsman offers privacy, versatile living spaces, and exceptional amenities, all with no HOA or CC&Rs. A private paved driveway sits behind beautifully terraced landscaping, with mature rhododendrons and evergreens providing natural privacy. Conveniently located just across the street from the golf course clubhouse, with a 2025 roof! A welcoming foyer and beautifully illuminated grand staircase create an impressive first impression. Solid wood flooring, vaulted ceilings, and a stunning panoramic glass-front gas fireplace complement the inviting main-level living area. The kitchen features slate tile countertops and gas appliances, while the partially covered upper balcony extends the living space outdoors. Additional features include whole-home surround sound hookups, plumbing for a central vacuum system, on-demand hot water, and main-level laundry. Offering 3 bedrooms total, including 2 separate primary suites, the thoughtfully designed floor plan provides flexibility for guests or remote work. The main level primary suite features a spacious bathroom, a skylight with automatic blinds. An additional main-level guest bedroom features a built-in office area, complemented by a separate full guest bathroom just down the hall. With dual living spaces conveniently located on either level, the layout also offers opportunities for future accessibility enhancements or multigenerational living. Downstairs, a separate living or great room accompanies the second primary suite with a Jack-and-Jill bathroom arrangement. The oversized two-car garage features a 14-foot-high garage door, soaring ceilings, and excellent storage or workshop potential. An additional lower-level golf cart garage, completed in 1999, offers convenient storage for golf carts, recreational equipment, lawn care essentials.A well-maintained, versatile home offered well below it's assessed value.

$3,892/mo

Est. mortgage payment based on a $585,000 home price.

All estimates are provided by Luxury Presence for informational purposes only. Actual amounts may vary.

Additional information

MLS® ID
117291826

Interior Features

Bedrooms
3
Bathrooms
3
Fireplace
Yes
Heating
Yes
Basement
Yes

Exterior Features

Lot Size
0.27 Acres

Other Property Details

Taxes
$6,148
Tax Frequency
Annually
Garage
Yes
View
Yes
Waterfront
Yes
55+/Senior Community
No
MLS provider logo

Listing Courtesy of Premiere Property Group, LLC, Nickolas Dyer. 541-270-2814

The content relating to real estate for sale on this web site comes in part from the IDX program of the RMLS of Portland, Oregon. Real estate listings held by brokerage firms other than Coldwell Banker Professional Group are marked with the RMLS logo, and detailed information about these properties includes the names of the listing brokers. Listing content is copyright © 2026 RMLS, Portland, Oregon. All information provided is deemed reliable but is not guaranteed and should be independently verified.

This content last updated on 10/23/2026, 12:08 AM UTC. Some properties which appear for sale on this web site may subsequently have sold or may no longer be available

Listing content is copyright © 2026 RMLS™, Portland, Oregon. All rights reserved.

 

Powered by Luxury Presence